The Travertine floor plan is a 2-bedroom apartment with two bathrooms featuring a living-dining-kitchen area, walk-in closets in both bedrooms, a pantry, and in-unit stackable washer/dryer. The kitchen is fully equipped and features a peninsula-type island space between the kitchen and living room. The master bedroom has an alcove to the attached bathroom. The bathroom is only accessible through the master bedroom. The second bathroom is accessible from a common space. The balcony is off the master bedroom. These homes are approximately 1,235 square feet and are only included in phase 2 of Whetstone Flats.
Apartment for rent
Special offer
$1,800/moFees may apply
1430 Bell Rd, # 124BRP, Nashville, TN 37211
2beds
1,235sqft
Price may not include required fees and charges. Price shown reflects the lease term provided. Learn more|
Apartment
Available now
Cats, dogs OK
Air conditioner
In unit laundry
Fireplace
What's special
Living-dining-kitchen areaTwo bathrooms
- 36 days |
- -- |
- -- |
Zillow last checked:
Listing updated:
Travel times

Let’s turn your rent into credit progress
Build credit history with every on-time payment and get credit for the payment you’re already making.
Facts & features
Interior
Bedrooms & bathrooms
- Bedrooms: 2
- Bathrooms: 2
- Full bathrooms: 2
Heating
- Fireplace
Cooling
- Air Conditioner
Appliances
- Included: Dishwasher, Garbage Disposal, dryer, washer
- Laundry: In Unit
Features
- Storage
Interior area
- Total interior livable area: 1,235 sqft
Property
Parking
- Details: Contact manager
Accessibility
- Accessibility features: Disabled Access
Features
- Patio & porch: Terrace
- Exterior features: 9' Ceilings, Barbecue, Basketball Court, Brand New Apartments Available, Catering Kitchen, Courtesy Officer Onsite, Electronic Thermostat, Flexible payment options available through Flex, Granite Countertops, Housekeeping, Lighting, Playground, Plush Designer Carpeting in Bedrooms, Smart USB Outlets, Soft Close Cabinets (*In Select Units), Spacious Living Rooms, Storage, Walk In Closets, Wheelchair Access
- Pool features: Pool
- Has spa: Yes
- Spa features: Spa
Lot
- Features: Private
Details
- Additional structures: Garage(s), Storage
Construction
Type & style
- Home type: Apartment
- Property subtype: Apartment
Utilities & green energy
- Utilities for property: Cable Connected
Building
Details
- Building name: Whetstone Flats
Management
- Pets allowed: Yes
Community & HOA
Community
- Features: Clubhouse, Fitness Center, Gated, Park, Playground, Pool, Smoke Free
- Security: Gated Community
HOA
- Amenities included: Basketball Court, Cable TV, Fitness Center, Gated, Maintenance, Management, Park, Parking, Playground, Pool, Spa, Storage
Location
- Region: Nashville
Financial & listing details
- Lease term: 14 Months
Price history
| Date | Event | Price |
|---|---|---|
| 8/14/2026 | Price change | $1,800+3.7%$1/sqft |
Source: Zillow Rentals Report a problem | ||
| 8/8/2026 | Price change | $1,735-0.3%$1/sqft |
Source: Zillow Rentals Report a problem | ||
| 8/2/2026 | Price change | $1,740+3%$1/sqft |
Source: Zillow Rentals Report a problem | ||
| 7/31/2026 | Price change | $1,690-1.2%$1/sqft |
Source: Zillow Rentals Report a problem | ||
| 7/29/2026 | Price change | $1,710-0.3%$1/sqft |
Source: Zillow Rentals Report a problem | ||
| 7/24/2026 | Price change | $1,715-0.6%$1/sqft |
Source: Zillow Rentals Report a problem | ||
| 7/22/2026 | Price change | $1,725-0.6%$1/sqft |
Source: Zillow Rentals Report a problem | ||
| 7/20/2026 | Price change | $1,735-0.6%$1/sqft |
Source: Zillow Rentals Report a problem | ||
| 7/19/2026 | Price change | $1,745-0.6%$1/sqft |
Source: Zillow Rentals Report a problem | ||
| 7/17/2026 | Price change | $1,755-0.8%$1/sqft |
Source: Zillow Rentals Report a problem | ||
| 7/14/2026 | Price change | $1,770-0.6%$1/sqft |
Source: Zillow Rentals Report a problem | ||
| 7/10/2026 | Listed for rent | $1,780-5.1%$1/sqft |
Source: Zillow Rentals Report a problem | ||
| 3/18/2025 | Listing removed | $1,875$2/sqft |
Source: Zillow Rentals Report a problem | ||
| 3/17/2025 | Listed for rent | $1,875+2.2%$2/sqft |
Source: Zillow Rentals Report a problem | ||
| 2/25/2025 | Listing removed | $1,835$1/sqft |
Source: Zillow Rentals Report a problem | ||
| 2/21/2025 | Price change | $1,835-0.3%$1/sqft |
Source: Zillow Rentals Report a problem | ||
| 2/19/2025 | Price change | $1,840+0.3%$1/sqft |
Source: Zillow Rentals Report a problem | ||
| 2/18/2025 | Listed for rent | $1,835+4.6%$1/sqft |
Source: Zillow Rentals Report a problem | ||
| 12/23/2024 | Listing removed | $1,755$1/sqft |
Source: Zillow Rentals Report a problem | ||
| 12/22/2024 | Listed for rent | $1,755+17.4%$1/sqft |
Source: Zillow Rentals Report a problem | ||
| 10/22/2024 | Listing removed | $1,495$1/sqft |
Source: Zillow Rentals Report a problem | ||
| 10/22/2024 | Price change | $1,495-0.3%$1/sqft |
Source: Zillow Rentals Report a problem | ||
| 10/19/2024 | Price change | $1,500+1%$1/sqft |
Source: Zillow Rentals Report a problem | ||
| 10/16/2024 | Listed for rent | $1,485$1/sqft |
Source: Zillow Rentals Report a problem | ||
| 11/22/2022 | Listing removed | -- |
Source: Zillow Rental Network Premium_1 Report a problem | ||
Neighborhood: 37211
Nearby schools
GreatSchools rating
- 6/10Henry Maxwell Elementary SchoolGrades: PK-5Distance: 1.1 mi
- 4/10Thurgood Marshall Middle SchoolGrades: 6-8Distance: 2 mi
- 2/10Cane Ridge High SchoolGrades: 9-12Distance: 3.6 mi
Nearby apartments for rent
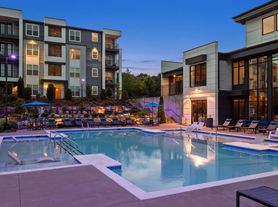



Similar homes for rent

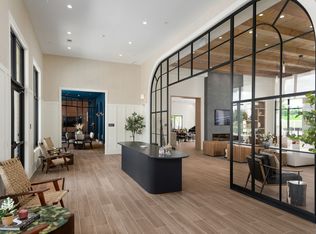
There are 31 available units in this apartment building
- Special offer! $1000 off move in by 8/31 on 13 month lease or higher; $750 off move in by 9/30 on 13 month lease or higher. Restrictions apply* Contact a member of our leasing staff for full details.