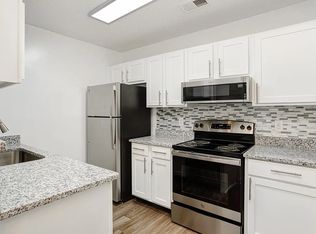
The Galena floor plan is a 2-bedroom apartment with two bathrooms featuring a living-dining-kitchen area, walk-in closets in both bedrooms, a pantry, and in-unit washer/dryer. The kitchen is fully equipped and features a peninsula-type island space between the kitchen and living room. The master bedroom has an alcove to the attached bathroom and a balcony space. The bathroom is only accessible through the master bedroom. The second bathroom is accessible from a common space. These homes are approximately 1,129 square feet and are only included in phase 1 of Whetstone Flats.
Apartment for rent
Special offer
$1,571/moFees may apply
1430 Bell Rd, # 629BE, Nashville, TN 37211
2beds
1,129sqft
Price may not include required fees and charges. Price shown reflects the lease term provided. Learn more|
Apartment
Available Fri Sep 11 2026
Cats, dogs OK
Air conditioner
In unit laundry
Other parking
Fireplace, other
What's special
Living-dining-kitchen areaTwo bathrooms
- 19 days |
- -- |
- -- |
Zillow last checked:
Listing updated:
Travel times

Let’s turn your rent into credit progress
Build credit history with every on-time payment and get credit for the payment you’re already making.
Facts & features
Interior
Bedrooms & bathrooms
- Bedrooms: 2
- Bathrooms: 2
- Full bathrooms: 2
Heating
- Fireplace, Other
Cooling
- Air Conditioner
Appliances
- Included: Dishwasher, Garbage Disposal, dryer, washer
- Laundry: In Unit
Features
- Other, Storage
Interior area
- Total interior livable area: 1,129 sqft
Property
Parking
- Parking features: Other
- Details: Contact manager
Accessibility
- Accessibility features: Disabled Access
Features
- Patio & porch: Other, Terrace
- Exterior features: Barbecue, Basketball Court, Lighting, Other, Playground, Storage
- Pool features: Pool
- Has spa: Yes
- Spa features: Spa
Lot
- Features: Other, Private
Details
- Additional structures: Garage(s), Other, Storage
- Other equipment: Other
Construction
Type & style
- Home type: Apartment
- Property subtype: Apartment
Utilities & green energy
- Utilities for property: Cable Connected
Building
Details
- Building name: Whetstone Flats
Management
- Pets allowed: Yes
Community & HOA
Community
- Features: Clubhouse, Fitness Center, Gated, Other, Park, Playground, Pool, Smoke Free
- Security: Gated Community, Other
HOA
- Amenities included: Basketball Court, Cable TV, Fitness Center, Gated, Maintenance, Management, Other, Park, Parking, Playground, Pool, Spa, Storage
Location
- Region: Nashville
Financial & listing details
- Lease term: 11 Months
Price history
| Date | Event | Price |
|---|---|---|
| 8/2/2026 | Price change | $1,571+2.6%$1/sqft |
Source: Zillow Rentals Report a problem | ||
| 7/15/2026 | Listed for rent | $1,531$1/sqft |
Source: Zillow Rentals Report a problem | ||
Neighborhood: 37211
Nearby schools
GreatSchools rating
- 6/10Henry Maxwell Elementary SchoolGrades: PK-5Distance: 1.1 mi
- 4/10Thurgood Marshall Middle SchoolGrades: 6-8Distance: 2 mi
- 2/10Cane Ridge High SchoolGrades: 9-12Distance: 3.6 mi
Nearby apartments for rent


Similar homes for rent

There are 34 available units in this apartment building
- Special offer! 1 month free for move-ins by 7/25/26 or $1000 off for move-ins by 8/31/26 Minimum lease term of 13 months. Restrictions apply* Contact a member of our leasing staff for full details.