Another Estella Beauty! Only minutes from the freeway, schools, restaurants, and shopping. This community is perfect for a young family! Step inside to be greeted by the open kitchen, living room, and dining area. The kitchen features gorgeous wood cabinetry, granite countertops and stainless steel appliances. The living room has carpet flooring and recessed lights, and a half bathroom completes the 1st floor. There is a paved backyard with a grass area - the perfect space for BBQs and room for the dog. All of the bedrooms are located on the 2nd floor along with the laundry room. The primary bedroom has a private ensuite with dual sink vanity and a shower, and there is a full-size hall bathroom for the secondary bedrooms to share. All of the bedrooms and the living room have ceiling fans and the property also has a tankless water heater, making this home very energy efficient. There is also an attached 2-car garage. Residents also get to enjoy amenities including a pool and a playground. This home is truly a one of a kind in this beautiful, gated community.
Sold for $440,000
Listed by: REDFIN • MICHELE HERRING • Contact: 909-528-6276
Bought with: PACIFIC REALTY CENTER
$440,000
1430 Bittersweet Dr Unit C, Beaumont, CA 92223
3beds
1,406sqft
Single Family Residence
Built in 2008
2,178 Square Feet Lot
$442,700 Zestimate®
$313/sqft
$2,693 Estimated rent
Home value
$442,700
$421,000 - $465,000
$2,693/mo
Zestimate® history
Owner options
List your home for rent
$2,693/mo
Rent Zestimate®
Find your next renter with Zillow Rental Manager. Plus, with online applications, you can quickly screen prospective tenants – for free.
$2,693/mo
Rent Zestimate®
Refinance and save
$2,940/mo
Est. payment
Refinancing to a lower rate could help reduce your monthly payments and save thousands over the life of the loan.
$2,940/mo
Est. payment
Explore your selling options
Work with a Zillow partner agent
Leverage their expertise and Zillow's premium Showcase listings to get your home seen by more buyers.
Get startedList with your own agent
Get your home in front of millions of buyers by listing it on Zillow.
Learn how to do itSell it yourself
Take full control of how buyers see your home on Zillow by listing For Sale by Owner (FSBO).
List your homeWhat's special
Grass areaStainless steel appliancesOpen kitchenRecessed lightsFull-size hall bathroomPrivate ensuiteDual sink vanity
Zillow last checked:
Listing updated:
Listed by:
MICHELE HERRING DRE #01506688 909-528-6276,
REDFIN
Bought with:
Amie Sriruksa, DRE #01417956
PACIFIC REALTY CENTER
Source: CRMLS,MLS#: IV22254479 Originating MLS: California Regional MLS
Originating MLS: California Regional MLSFacts & features
Interior
Bedrooms & bathrooms
- Bedrooms: 3
- Bathrooms: 3
- Full bathrooms: 2
- 1/2 bathrooms: 1
- Main level bathrooms: 1
Rooms
- Room types: Bedroom, Kitchen, Laundry, Living Room, Primary Bathroom, Primary Bedroom
Bedroom
- Features: All Bedrooms Up
Bathroom
- Features: Bathtub, Tub Shower
Kitchen
- Features: Granite Counters, Kitchen/Family Room Combo
Heating
- Central
Cooling
- Central Air
Appliances
- Included: Free-Standing Range, Water Heater
- Laundry: Inside, Laundry Room, Upper Level
Features
- Ceiling Fan(s), All Bedrooms Up
- Flooring: Carpet
- Has fireplace: No
- Fireplace features: None
- Common walls with other units/homes: No Common Walls
Interior area
- Total interior livable area: 1,406 sqft
Property
Parking
- Total spaces: 4
- Parking features: Driveway, Garage, Paved
- Attached garage spaces: 2
- Uncovered spaces: 2
Accessibility
- Accessibility features: Safe Emergency Egress from Home
Features
- Levels: Two
- Stories: 2
- Entry location: 1
- Pool features: Community, Association
- Spa features: None
- Fencing: Privacy
- Has view: Yes
- View description: Mountain(s), Neighborhood
Lot
- Size: 2,178 Square Feet
- Features: Back Yard, Cul-De-Sac
Details
- Parcel number: 408101043
- Special conditions: Standard
Construction
Type & style
- Home type: SingleFamily
- Property subtype: Single Family Residence
Materials
- Stucco
- Roof: Composition
Condition
- Turnkey
- New construction: No
- Year built: 2008
Utilities & green energy
- Electric: Electricity - On Property
- Sewer: Public Sewer
- Water: Public
- Utilities for property: Electricity Connected
Community & HOA
Community
- Features: Suburban, Pool
HOA
- Has HOA: Yes
- Amenities included: Maintenance Grounds, Pool
- HOA fee: $129 monthly
- HOA name: Estrella
- HOA phone: 714-508-9070
Location
- Region: Beaumont
Financial & listing details
- Price per square foot: $313/sqft
- Tax assessed value: $448,800
- Annual tax amount: $7,949
- Date on market: 1/2/2023
- Cumulative days on market: 145 days
- Listing terms: Cash,Cash to New Loan,Conventional,Contract,FHA,VA Loan
- Road surface type: Paved
Price history
| Date | Event | Price |
|---|---|---|
| 8/2/2023 | Sold | $440,000-4.3%$313/sqft |
Source:  CRMLS #IV22254479 Report a problem CRMLS #IV22254479 Report a problem | ||
| 7/26/2023 | Contingent | $460,000$327/sqft |
Source: CRMLS #IV22254479 Report a problem | ||
| 7/22/2023 | Listed for sale | $460,000$327/sqft |
Source: CRMLS #IV22254479 Report a problem | ||
| 5/23/2023 | Pending sale | $460,000$327/sqft |
Source: CRMLS #IV22254479 Report a problem | ||
| 1/2/2023 | Listed for sale | $460,000+67.9%$327/sqft |
Source: CRMLS #IV22254479 Report a problem | ||
| 7/9/2018 | Listing removed | $273,900$195/sqft |
Source: KELLER WILLIAMS REALTY #EV18117541 Report a problem | ||
| 5/18/2018 | Listed for sale | $273,900+12.7%$195/sqft |
Source: KELLER WILLIAMS REALTY #EV18117541 Report a problem | ||
| 9/19/2017 | Sold | $243,000+0.2%$173/sqft |
Source:  CRMLS #EV17191283 Report a problem CRMLS #EV17191283 Report a problem | ||
| 8/22/2017 | Pending sale | $242,500$172/sqft |
Source: CENTURY 21 Lois Lauer Realty #EV17191283 Report a problem | ||
| 8/18/2017 | Listed for sale | $242,500+17.7%$172/sqft |
Source: CENTURY 21 LOIS LAUER RED #EV17191283 Report a problem | ||
| 11/21/2008 | Sold | $206,000$147/sqft |
Source: Public Record Report a problem | ||
Public tax history
| Year | Property taxes | Tax assessment |
|---|---|---|
| 2025 | $7,949 +2% | $448,800 +2% |
| 2024 | $7,796 +42.3% | $440,000 +65.6% |
| 2023 | $5,479 +2.5% | $265,753 +2% |
| 2022 | $5,345 +1.7% | $260,543 +2% |
| 2021 | $5,254 +1.4% | $255,435 +1% |
| 2020 | $5,184 | $252,817 +2% |
| 2019 | -- | $247,860 +2% |
| 2018 | $5,052 +0.2% | $243,000 +6.6% |
| 2017 | $5,040 | $228,034 +13.4% |
| 2016 | $5,040 +11.8% | $201,000 +2.6% |
| 2015 | $4,510 +18.3% | $196,000 +36.1% |
| 2014 | $3,813 | $144,000 +30.9% |
| 2013 | -- | $110,000 -17.9% |
| 2012 | -- | $134,000 +17.5% |
| 2011 | -- | $114,000 -35.2% |
| 2010 | -- | $176,000 -14.4% |
| 2009 | -- | $205,523 |
Find assessor info on the county website
Neighborhood: 92223
Nearby homes
- $402,2003 bd3 ba1.4k sqft1430 Bittersweet #C, Beaumont, CA 92223Off Market
- $456,4003 bd3 ba1.8k sqft1430 Bittersweet Dr UNIT D, Beaumont, CA 92223Off Market
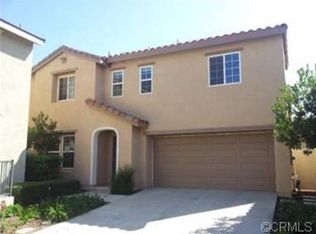
- $457,6003 bd3 ba1.8k sqft1430 Bittersweet Dr UNIT A, Beaumont, CA 92223Off Market
- $386,1003 bd3 ba1.4k sqft1430 Bittersweet Dr UNIT B, Beaumont, CA 92223Off Market
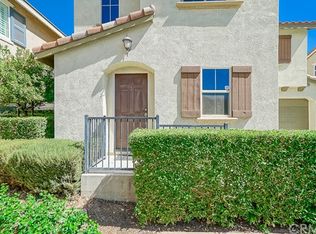
- $460,0004 bd3 ba1.7k sqft1428 Bittersweet Dr, Beaumont, CA 92223Sold
- $499,1004 bd3 ba1.7k sqft1434 Bittersweet Dr, Beaumont, CA 92223Off Market
- $448,2003 bd3 ba1.6k sqft1431 Allium Ct UNIT C, Beaumont, CA 92223Off Market
- $484,5004 bd3 ba1.9k sqft1431 Allium Ct UNIT D, Beaumont, CA 92223Off Market
Nearby schools
GreatSchools rating
- 5/10Anna Hause Elementary SchoolGrades: K-5Distance: 0.8 mi
- 6/10San Gorgonio Middle SchoolGrades: 6-8Distance: 0.4 mi
- 7/10Beaumont Senior High SchoolGrades: 9-12Distance: 1.6 mi
Get a cash offer in 3 minutes
Find out how much your home could sell for in as little as 3 minutes with a no-obligation cash offer.
Estimated market value
$442,700
Get a cash offer in 3 minutes
Find out how much your home could sell for in as little as 3 minutes with a no-obligation cash offer.
Estimated market value
$442,700
- California
- Riverside County
- Beaumont
- 92223
- 1430 Bittersweet Dr Unit C
Nearby cities
Nearby zip codes
Other Beaumont Topics
