Discover an oasis of luxury living with this captivating home on over half an acre. Step into a world of outdoor elegance with a heated pool and entertain effortlessly with the custom stone gas fireplace, shoot hoops on the basketball court, or unwind with the tranquility amidst mature plantings. A blend of brick and stone sets the stage for the impeccable driveway leading to dual garages with epoxy-finished floors. Inside, the masterful floor plan unfolds with a first-floor master suite adorned with custom built-in cabinets, including a remarkable shoe tree in the expansive walk-in closet. Multi-generational living is possible with the main level master and the versatility of a bedroom and hall full bath. Upstairs, two bedrooms and ample walk-in attic space, perfect for future expansion or a home office. The heart of the home lies in the open kitchen, featuring luxury appliances such as a Wolf oven and range, seamlessly flowing into the cozy family room anchored by a wood-burning fireplace. Downstairs, the walkout basement has an additional kitchen, theater room/bedroom, full bath, wet bar, and generous recreation space, ideal for entertaining or accommodating in-law arrangements. Enjoy superior amenities, including a 400-amp electric system, and a 20 KW backup gas generator. Plus, newer washer and dryer sets, heated bathroom floors, and glass shower doors for added luxury. Outdoors, the landscape is framed by a 6-foot cottonwood fence, providing a private sanctuary for outdoor dining and lounging. A detached 600 sq. ft. shed with drive-in access offers ample storage space. A granite BBQ area invites culinary adventures under the open sky. This custom home, spanning well over 3000 sq. ft. (w/basement), presents endless opportunities for expansion and growth in unincorporated Schaumburg. Enjoy low taxes, and don't worry about water or sewer bills. Experience outdoor living at its finest, where every detail has been meticulously curated for a lifestyle of comfort and sophistication.
Closed
$650,101
1430 Blackhawk Dr, Schaumburg, IL 60193
4beds
3,107sqft
Single Family Residence
Built in 1965
0.53 Acres Lot
$827,000 Zestimate®
$209/sqft
$3,872 Estimated rent
Home value
$827,000
$777,000 - $877,000
$3,872/mo
Zestimate® history
Owner options
List your home for rent
$3,872/mo
Rent Zestimate®
Find your next renter with Zillow Rental Manager. Plus, with online applications, you can quickly screen prospective tenants – for free.
$3,872/mo
Rent Zestimate®
Refinance and save
$4,587/mo
Est. payment
Refinancing to a lower rate could help reduce your monthly payments and save thousands over the life of the loan.
$4,587/mo
Est. payment
Explore your selling options
Work with a Zillow partner agent
Leverage their expertise and Zillow's premium Showcase listings to get your home seen by more buyers.
Get startedList with your own agent
Get your home in front of millions of buyers by listing it on Zillow.
Learn how to do itSell it yourself
Take full control of how buyers see your home on Zillow by listing For Sale by Owner (FSBO).
List your homeWhat's special
Zillow last checked:
Listing updated:
Listed by:
Shelly Khokhari 773-272-5966,
eXp Realty
Bought with:
Chirag Thakkar
Seed Realty LLC
Source: MRED as distributed by MLS GRID,MLS#: 12127676
Facts & features
Interior
Bedrooms & bathrooms
- Bedrooms: 4
- Bathrooms: 3
- Full bathrooms: 3
Rooms
- Room types: Eating Area, Attic, Recreation Room, Media Room, Kitchen, Walk In Closet
Primary bedroom
- Features: Bathroom (Full)
- Level: Main
- Area: 209 Square Feet
- Dimensions: 19X11
Bedroom 2
- Level: Main
- Area: 204 Square Feet
- Dimensions: 17X12
Bedroom 3
- Level: Second
- Area: 195 Square Feet
- Dimensions: 15X13
Bedroom 4
- Level: Second
- Area: 121 Square Feet
- Dimensions: 11X11
Other
- Level: Second
- Area: 1311 Square Feet
- Dimensions: 57X23
Bar entertainment
- Level: Basement
- Area: 64 Square Feet
- Dimensions: 8X8
Dining room
- Level: Main
- Area: 144 Square Feet
- Dimensions: 12X12
Eating area
- Level: Main
- Area: 99 Square Feet
- Dimensions: 11X9
Family room
- Level: Main
- Area: 266 Square Feet
- Dimensions: 19X14
Kitchen
- Features: Kitchen (Eating Area-Table Space)
- Level: Main
- Area: 135 Square Feet
- Dimensions: 15X9
Kitchen 2nd
- Level: Basement
- Area: 121 Square Feet
- Dimensions: 11X11
Laundry
- Level: Main
- Area: 40 Square Feet
- Dimensions: 5X8
Media room
- Level: Basement
- Area: 228 Square Feet
- Dimensions: 19X12
Recreation room
- Level: Basement
- Area: 676 Square Feet
- Dimensions: 26X26
Walk in closet
- Level: Main
- Area: 121 Square Feet
- Dimensions: 11X11
Heating
- Natural Gas, Electric
Cooling
- Central Air
Appliances
- Included: Microwave, Dishwasher, Refrigerator, Oven, Water Softener, Electric Cooktop
Features
- Basement: Finished,Full,Walk-Out Access
- Number of fireplaces: 1
- Fireplace features: Wood Burning, Family Room
Interior area
- Total structure area: 3,522
- Total interior livable area: 3,107 sqft
- Finished area below ground: 1,000
Property
Parking
- Total spaces: 10
- Parking features: Brick Driveway, Concrete, Garage Door Opener, Heated Garage, Garage, On Site, Garage Owned, Attached, Driveway
- Attached garage spaces: 5
- Has uncovered spaces: Yes
Accessibility
- Accessibility features: No Disability Access
Features
- Stories: 2
Lot
- Size: 0.53 Acres
- Dimensions: 157X93X100X92
Details
- Parcel number: 07351090050000
- Special conditions: None
Construction
Type & style
- Home type: SingleFamily
- Property subtype: Single Family Residence
Materials
- Brick, Stone
- Roof: Asphalt
Condition
- New construction: No
- Year built: 1965
Utilities & green energy
- Sewer: Septic Tank
- Water: Well
Community & HOA
HOA
- Services included: None
Location
- Region: Schaumburg
Financial & listing details
- Price per square foot: $209/sqft
- Annual tax amount: $11,049
- Date on market: 8/1/2024
- Listing terms: Conventional
- Ownership: Fee Simple
Price history
| Date | Event | Price |
|---|---|---|
| 9/24/2024 | Sold | $650,101-6.4%$209/sqft |
Source:  MRED as distributed by MLS GRID #12127676 Report a problem MRED as distributed by MLS GRID #12127676 Report a problem | ||
| 8/26/2024 | Contingent | $694,900$224/sqft |
Source: MRED as distributed by MLS GRID #12127676 Report a problem | ||
| 8/1/2024 | Listed for sale | $694,900+2.2%$224/sqft |
Source: MRED as distributed by MLS GRID #12127676 Report a problem | ||
| 8/6/2022 | Sold | $680,000-5.4%$219/sqft |
Source: MRED as distributed by MLS GRID #11431263 Report a problem | ||
| 6/21/2022 | Pending sale | $719,000$231/sqft |
Source: MRED as distributed by MLS GRID #11431263 Report a problem | ||
| 6/10/2022 | Listed for sale | $719,000$231/sqft |
Source: MRED as distributed by MLS GRID #11431263 Report a problem | ||
Public tax history
Tax history is unavailable.
Neighborhood: 60193
Nearby homes
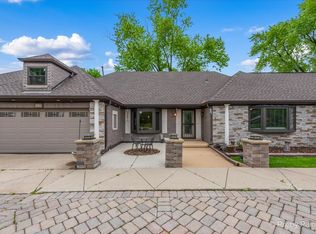
- $650,5004 bd3 ba-- sqft1430 S Blackhawk Dr, Schaumburg, IL 60193Sold
- $560,4003 bd2 ba2.1k sqft1436 S Blackhawk Dr, Schaumburg, IL 60193Off Market
- $554,1003 bd2 ba1.6k sqft1501 S Sunset Dr, Schaumburg, IL 60193Off Market
- $805,2005 bd4 ba2.7k sqft1425 Blackhawk Dr, Schaumburg, IL 60193Off Market
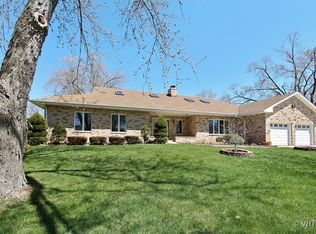
- $575,3003 bd3 ba2.1k sqft413 E Blackhawk Dr, Schaumburg, IL 60193Off Market
- $760,1005 bd3 ba2.7k sqft1425 S Blackhawk Dr, Schaumburg, IL 60193Off Market
- $550,0004 bd3 ba3.6k sqft1432 S Sunset Dr, Schaumburg, IL 60193Sold
- $561,9004 bd3 ba2.1k sqft1500 Blackhawk Dr, Schaumburg, IL 60193Off Market
Nearby schools
GreatSchools rating
- 9/10Frederick Nerge Elementary SchoolGrades: K-6Distance: 0.3 mi
- 9/10Margaret Mead Junior High SchoolGrades: 7-8Distance: 1 mi
- 10/10J B Conant High SchoolGrades: 9-12Distance: 2.5 mi
Schools provided by the listing agent
- District: 54
Source: MRED as distributed by MLS GRID. This data may not be complete. We recommend contacting the local school district to confirm school assignments for this home.
Get a cash offer in 3 minutes
Find out how much your home could sell for in as little as 3 minutes with a no-obligation cash offer.
Estimated market value
$827,000
Get a cash offer in 3 minutes
Find out how much your home could sell for in as little as 3 minutes with a no-obligation cash offer.
Estimated market value
$827,000
- Illinois
- Cook County
- Schaumburg
- 60193
- 1430 Blackhawk Dr
Nearby cities
Nearby neighborhoods
Nearby zip codes
Other Schaumburg Topics
