Skip main navigation
Active
  • Price cut: $12.5K (6/30)
    $567,500

    1430 Boundary Blvd, Suwanee, GA 30024

    5beds
    4,347sqft
    : 
    Loading
    Get pre-qualified
    Single Family Residence, Residential
    Built in 1994
    0.27 Acres Lot
    $561,400 Zestimate®
    $131/sqft
    $50/mo HOA

    What's special

    Finished basementPrivate fenced backyardInlaid wood floorsWrought-iron railingMultiple living spacesFamily roomStainless steel appliances
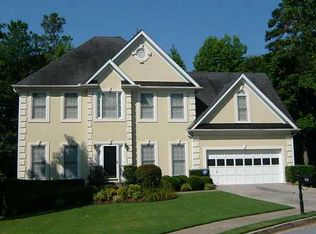
    Priced to sell! Sought-after Olde Savannah Square! Prime Suwanee location! Popular Swim/Tennis Community! This beautiful 2-story traditional home sits on a quiet cul-de-sac lot and offers an inviting blend of comfort, style, and convenience. Roof approx. 6 years old, Hot Water Heater approx. 5 years old and HVAC approx. 3 years old! The main level features granite countertops, inlaid wood floors, wrought-iron railing, and stainless steel appliances. Enjoy multiple living spaces with a separate dining room, family room and den, perfect for entertaining or everyday living. Upstairs, the oversized master suite includes a spacious bath and a large walk-in closet. Three additional bedrooms provide plenty of room for family or guests. The finished basement offers tile flooring, generous room sizes, and abundant storage. Step outside to a private, fenced backyard ideal for relaxing, gardening, or play. Property line goes beyond back fence. Highly rated Gwinnett County Schools, this Home's location offers easy access to I-85, Old Peachtree, Satellite Blvd, and McGinnis Ferry, close to shopping, dining, and everything Suwanee has to offer. Seller Ready to Negotiate!
    43 days
    |
    3,026
    |
    109
    |

    Likely to sell faster than

    Zillow last checked:

    Listing updated:

    Listed by:

    TERESA MORGAN,

    NorthGroup Real Estate 404-408-8181

    Source: FMLS GA,MLS#: 7777117MLS Logo

    Loading...

      Facts & features

      Interior

      Bedrooms & bathrooms
      • Bedrooms: 5
      • Bathrooms: 4
      • Full bathrooms: 3
      • 1/2 bathrooms: 1
      Rooms
      • Room types: Family Room, Living Room
      Primary bedroom
      • Features: Roommate Floor Plan, Split Bedroom Plan
      • Level: Roommate Floor Plan, Split Bedroom Plan
      Bedroom
      • Features: Roommate Floor Plan, Split Bedroom Plan
      Primary bathroom
      • Features: Double Vanity, Separate Tub/Shower
      Dining room
      • Features: Separate Dining Room
      Kitchen
      • Features: Stone Counters
      Heating
      • Forced Air
      Cooling
      • Central Air
      Appliances
      • Included: Dishwasher, Gas Range
      • Laundry: Laundry Room, Upper Level
      Features
      • Double Vanity, Entrance Foyer, Entrance Foyer 2 Story, High Ceilings 9 ft Main, Tray Ceiling(s), Walk-In Closet(s)
      • Flooring: Hardwood, Tile
      • Windows: None
      • Basement: Full,Finished,Finished Bath
      • Number of fireplaces: 1
      • Fireplace features: Masonry
      • Common walls with other units/homes: No Common Walls
      Interior area
      • Total structure area: 4,347
      • Total interior livable area: 4,347 sqft
      • Finished area above ground: 3,547
      • Finished area below ground: 800
      Video & virtual tour

      Property

      Parking
      • Total spaces: 4
      • Parking features: Attached, Garage
      • Attached garage spaces: 2
      Accessibility
      • Accessibility features: None
      Features
      • Levels: Two
      • Stories: 2
      • Patio & porch: Deck
      • Exterior features: Private Yard, Rain Gutters
      • Pool features: None
      • Spa features: None
      • Fencing: Back Yard,Privacy
      • Has view: Yes
      • View description: Neighborhood
      • Waterfront features: None
      • Body of water: None
      Lot
      • Size: 0.27 Acres
      • Dimensions: 113x164x169x41
      • Features: Cul-De-Sac
      Details
      • Additional structures: None
      • Parcel number: R7155 122
      • Other equipment: None
      • Horse amenities: None

      Construction

      Type & style
      • Home type: SingleFamily
      • Architectural style: Traditional
      • Property subtype: Single Family Residence, Residential
      Materials
      • Wood Siding
      • Foundation: Brick/Mortar, Concrete Perimeter
      • Roof: Composition,Shingle
      Condition
      • Resale
      • New construction: No
      • Year built: 1994

      Utilities & green energy

      • Electric: Other
      • Sewer: Public Sewer
      • Water: Public
      • Utilities for property: Cable Available
      Green energy
      • Energy efficient items: None
      • Energy generation: None

      Community & HOA

      Community
      • Features: Clubhouse, Homeowners Assoc, Near Public Transport, Near Schools, Near Shopping, Playground, Pool, Sidewalks
      • Security: None
      • Subdivision: Olde Savannah Square
      HOA
      • Has HOA: Yes
      • Services included: Reserve Fund, Swim
      • HOA fee: $595 annually
      Location
      • Region: Suwanee

      Financial & listing details

      • Price per square foot: $131/sqft
      • Tax assessed value: $619,600
      • Annual tax amount: $6,416
      • Date on market: 5/27/2026
      • Cumulative days on market: 43 days
      • Road surface type: Paved

        Estimated market value

        $561,400

        $533,000 - $589,000

        $3,336/mo

        Price history

        DateEventPrice
        6/30/2026Price change$567,500-2.2%$131/sqft
        Source: FMLS GA #7777117 Report a problem
        6/17/2026Price change$580,000-3%$133/sqft
        Source: FMLS GA #7777117 Report a problem
        6/1/2026Price change$598,000-3.4%$138/sqft
        Source: GAMLS #10772280 Report a problem
        5/27/2026Listed for sale$619,000+163.5%$142/sqft
        Source: GAMLS #10772280 Report a problem
        9/28/2010Sold$234,900$54/sqft
        Source: Public Record Report a problem
        8/6/2010Pending sale$234,900$54/sqft
        Source: RE/MAX Center #4096720 Report a problem
        7/17/2010Listed for sale$234,900-21.5%$54/sqft
        Source: foreclosure.com Report a problem
        4/8/2010Sold$299,221+17.3%$69/sqft
        Source: Public Record Report a problem
        3/10/2003Sold$255,000+14.3%$59/sqft
        Source: Public Record Report a problem
        6/7/2001Sold$223,000+38.3%$51/sqft
        Source: Public Record Report a problem
        5/16/1994Sold$161,300$37/sqft
        Source: Public Record Report a problem

        Public tax history

        YearProperty taxesTax assessment
        2025$6,416 +1%$247,840 +4.8%
        2024$6,354 +8.2%$236,520
        2023$5,874 +9.8%$236,520 +25%
        2022$5,351 +16.9%$189,240 +28.1%
        2021$4,576 -0.7%$147,760
        2020$4,610 +2.6%$147,760
        2019$4,495 $147,760 +13.7%
        2018$4,495 +24.1%$129,920 +22.4%
        2016$3,621 -1%$106,120
        2015$3,658 $106,120 +8.4%
        2014$3,658 +10.3%$97,920 +9.2%
        2013$3,317 $89,640
        2012-- $89,640
        2011-- $89,640 -23.3%
        2010-- $116,800
        2009-- $116,800
        2007-- $116,800 +33.3%
        2006-- $87,640
        2005-- $87,640
        2004$1,164 -8%$87,640 +11.9%
        2003$1,265 -49.7%$78,320
        2002$2,515 +24.9%$78,320
        2001$2,013 $78,320

        Find assessor info on the county website

        Monthly payment

        Est. payment

        Payment breakdown

        Explore the cost of this home by adjusting the details. Changes won't be saved.
        All calculations are estimates and provided by Zillow, Inc. for informational purposes only. Actual amounts may vary.
        HOA fees may include property taxes on listings classified as Co-Ops. Contact the listing agent and/or owner for fee details.
        Mortgage interest rates are dependent on a number of factors, including credit score, down payment, and repayment length. Interest rate data provided by Zillow Group Marketplace, Inc. as of 1/1/1970 from various mortgage lenders with which we have lead or other similar arrangements; the Estimated Payment is an average of those rates.
        See how much you could borrow to make a competitive offer.

        Climate risks

        Neighborhood: 30024

        Getting around

        25 / 100
        Car-Dependent
        9 / 100
        Somewhat Bikeable

        Nearby schools

        GreatSchools rating
        Schools provided by the listing agent
        • Elementary: Parsons
        • Middle: Hull
        • High: Peachtree Ridge

        Source: FMLS GA. This data may not be complete. We recommend contacting the local school district to confirm school assignments for this home.

        A local agent can set up tours, give advice and negotiate with sellers.

        Browse local experts

        Similar homes

        Skip to the end of the carouselSkip to the beginning of the carousel