Skip main navigation
Closed
  • $403,800

    1430 Brymer Creek Rd SW, Mc Donald, TN 37353

    3beds
    1,839sqft
    Single Family Residence, Residential
    Built in 1961
    4.4 Acres Lot
    $403,800 Zestimate®
    $220/sqft
    $2,369 Estimated rent

    Home value

    $403,800

    $351,000 - $464,000

    $2,369/mo

    Zestimate® history
    Loading
    Loading...

    Owner options

    List your home for rent

    $2,369/mo

    Rent Zestimate®

    Find your next renter with Zillow Rental Manager. Plus, with online applications, you can quickly screen prospective tenants – for free.

    Learn more

    $2,369/mo

    Rent Zestimate®

    Refinance and save

    $2,442/mo

    Est. payment

    Refinancing to a lower rate could help reduce your monthly payments and save thousands over the life of the loan.

    See today's rates

    $2,442/mo

    Est. payment

    Explore your selling options

    Work with a Zillow partner agent

    Leverage their expertise and Zillow's premium Showcase listings to get your home seen by more buyers.

    Get started

    List with your own agent

    Get your home in front of millions of buyers by listing it on Zillow.

    Learn how to do it

    Sell it yourself

    Take full control of how buyers see your home on Zillow by listing For Sale by Owner (FSBO).

    List your home

    What's special

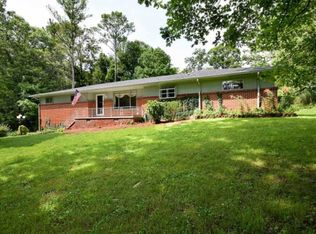
    PRIVATE COUNTRY SETTING! Bring your horses and settle into this cozy 3BD/3BA home that sits on 4.4 acres of gorgeous, private land. The main level is complete 3 bedrooms, 2 full baths and a laundry room as well as an open kitchen/dining room with breakfast bar, living room with a large brick fireplace and a spacious family room/den. The partially, finished basement offers a spacious family room, full bath & workshop and single car garage. Other features include plenty of storage space, single carport, double detached garage, and barn/workshop. To top it all off this amazing home qualifies for 100% USDA Rural Development Financing! One Year Home Warranty included!

    This property is not currently displayed as for sale or rent on Zillow. This may be different from what's on other websites or public sources.

    Zillow last checked:

    Listing updated:

    Listed by:

    Melody Smith 423-303-1200,

    Keller Williams Cleveland

    Bought with:

    A Non-Member

    --NON-MEMBER OFFICE--

    Source: RealTracs MLS as distributed by MLS GRID,MLS#: 3197157MLS Logo

    Facts & features

    Interior

    Bedrooms & bathrooms
    • Bedrooms: 3
    • Bathrooms: 3
    • Full bathrooms: 3
    Heating
    • Central, Electric
    Cooling
    • Central Air, Electric
    Appliances
    • Included: Oven, Electric Range, Dishwasher, Refrigerator
    Features
    • Ceiling Fan(s), Walk-In Closet(s)
    • Flooring: Carpet, Wood, Vinyl
    • Basement: Partially Finished
    • Fireplace features: Gas
    Interior area
    • Total structure area: 1,839
    • Total interior livable area: 1,839 sqft

    Property

    Parking
    • Total spaces: 4
    • Parking features: Attached, Concrete, Driveway
    • Attached garage spaces: 3
    • Carport spaces: 1
    • Covered spaces: 4
    • Has uncovered spaces: Yes
    Features
    • Levels: Three Or More
    • Patio & porch: Deck, Covered, Porch
    Lot
    • Size: 4.4 Acres
    • Dimensions: 4.4 Acres
    • Features: Wooded, Level
    • Topography: Wooded,Level
    Details
    • Additional structures: Barn(s), Stable(s)
    • Parcel number: 063 01300 000

    Construction

    Type & style
    • Home type: SingleFamily
    • Architectural style: Ranch
    • Property subtype: Single Family Residence, Residential
    Materials
    • Other
    • Roof: Shingle
    Condition
    • New construction: No
    • Year built: 1961

    Utilities & green energy

    • Sewer: Septic Tank
    • Water: Public
    • Utilities for property: Electricity Available, Water Available

    Community & HOA

    Community
    • Security: Smoke Detector(s)
    • Subdivision: Not Applicable
    HOA
    • Has HOA: No
    Location
    • Region: Mc Donald

    Financial & listing details

    • Price per square foot: $220/sqft
    • Annual tax amount: $897
    • Date on market: 8/26/2015
    • Electric utility on property: Yes

    Price history

    DateEventPrice
    10/16/2015Sold$195,000$106/sqft
    Source: RealTracs MLS as distributed by MLS GRID #3197157 Report a problem

    Public tax history

    Tax history is unavailable.

    Neighborhood: 37353

    Nearby schools

    GreatSchools rating
    Schools provided by the listing agent
    • Elementary: Black Fox Elementary School
    • Middle: Lake Forest Middle School
    • High: Bradley Central High School

    Source: RealTracs MLS as distributed by MLS GRID. This data may not be complete. We recommend contacting the local school district to confirm school assignments for this home.

    Get a cash offer in 3 minutes
    Find out how much your home could sell for in as little as 3 minutes with a no-obligation cash offer.
    Estimated market value
    $403,800
    Get a cash offer in 3 minutes
    Find out how much your home could sell for in as little as 3 minutes with a no-obligation cash offer.
    Estimated market value
    $403,800