Skip main navigation
Closed
  • $634,000

    1430 Canterbury Pl SE, Owatonna, MN 55060

    5beds
    3,977sqft
    Single Family Residence
    Built in 1966
    0.88 Acres Lot
    $642,800 Zestimate®
    $159/sqft
    $3,091 Estimated rent

    Home value

    $642,800

    $611,000 - $675,000

    $3,091/mo

    Zestimate® history
    Loading
    Loading...

    Owner options

    List your home for rent

    $3,091/mo

    Rent Zestimate®

    Find your next renter with Zillow Rental Manager. Plus, with online applications, you can quickly screen prospective tenants – for free.

    Learn more

    $3,091/mo

    Rent Zestimate®

    Refinance and save

    $4,066/mo

    Est. payment

    Refinancing to a lower rate could help reduce your monthly payments and save thousands over the life of the loan.

    See today's rates

    $4,066/mo

    Est. payment

    Explore your selling options

    Work with a Zillow partner agent

    Leverage their expertise and Zillow's premium Showcase listings to get your home seen by more buyers.

    Get started

    List with your own agent

    Get your home in front of millions of buyers by listing it on Zillow.

    Learn how to do it

    Sell it yourself

    Take full control of how buyers see your home on Zillow by listing For Sale by Owner (FSBO).

    List your home

    What's special

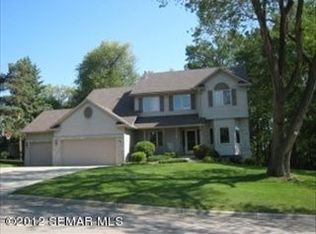
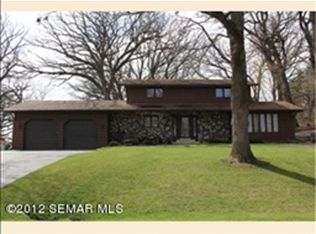
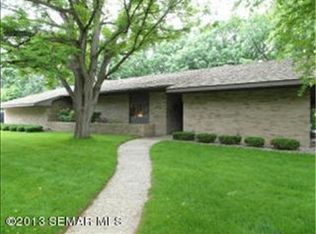
    Imagine living in a home where you feel like you are in paradise. The panoramic views are amazing, with a beautiful backyard lined with mature trees that provide privacy. You can enjoy these views through specialty-manufactured windows throughout the main living area. The house boasts numerous updates, from a kitchen with granite countertops and custom cherry cabinets to a great room with a stone fireplace and an open floor plan. The expansive living room features a brick fireplace, an adjoining formal dining room, and a grand front door entrance, with specialty-manufactured windows offering incredible views. The four bedrooms are on one level, including a sizable primary ensuite with a private deck offering views of the fire pit and beautiful rock and water features. The lower level offers another bedroom, bonus room, bathroom, and another family room that walks out to a fabulous patio complete with a ceiling to keep you dry while you are entertaining your friends and family, with unexpected features. This area leads to a private backyard with a rock water feature, a firepit area, and a sidewalk that connects to the main driveway. This home is waiting for you to make it your own.

    Zillow last checked:

    Listing updated:

    Listed by:

    Charlotte McCabe 507-363-6483,

    Berkshire Hathaway HomeServices Advantage Real Estate

    Bought with:

    Katie Sollid

    eXp Realty

    Source: NorthstarMLS as distributed by MLS GRID,MLS#: 6600303MLS Logo

    Facts & features

    Interior

    Bedrooms & bathrooms
    • Bedrooms: 5
    • Bathrooms: 4
    • Full bathrooms: 1
    • 3/4 bathrooms: 2
    • 1/2 bathrooms: 1
    Bedroom
    • Level: Main
    • Area: 212.01 Square Feet
    • Dimensions: 17'11 x 11'10
    Bedroom 2
    • Level: Main
    • Area: 144.96 Square Feet
    • Dimensions: 12'3 x 11'10
    Bedroom 3
    • Level: Main
    • Area: 141.01 Square Feet
    • Dimensions: 12'11 x 10'11
    Bedroom 4
    • Level: Main
    • Area: 136.08 Square Feet
    • Dimensions: 11'10 x 11'6
    Bedroom 5
    • Level: Lower
    • Area: 198.09 Square Feet
    • Dimensions: 14'7 x 13'7
    Bonus room
    • Level: Lower
    • Area: 152.78 Square Feet
    • Dimensions: 14'8 x 10'5
    Dining room
    • Level: Main
    • Area: 212.01 Square Feet
    • Dimensions: 17'11 x 11'10
    Family room
    • Level: Lower
    • Area: 613.01 Square Feet
    • Dimensions: 36'5 x 16'10
    Guest room
    • Level: Main
    • Area: 212.51 Square Feet
    • Dimensions: 17'10 x 11'11
    Kitchen
    • Level: Main
    • Area: 240.75 Square Feet
    • Dimensions: 17'10 x 13'6
    Living room
    • Level: Main
    • Area: 399.79 Square Feet
    • Dimensions: 25'3 x 15'10
    Heating
    • Forced Air
    Cooling
    • Central Air
    Appliances
    • Included: Dishwasher, Exhaust Fan, Gas Water Heater, Microwave, Range, Refrigerator, Water Softener Owned
    Features
    • Basement: Block,Daylight,Finished,Walk-Out Access
    • Number of fireplaces: 2
    • Fireplace features: Brick, Family Room, Gas, Living Room, Stone
    Interior area
    • Total structure area: 3,977
    • Total interior livable area: 3,977 sqft
    • Finished area above ground: 2,581
    • Finished area below ground: 1,396

    Property

    Parking
    • Total spaces: 2
    • Parking features: Attached, Asphalt
    • Attached garage spaces: 2
    Accessibility
    • Accessibility features: None
    Features
    • Levels: One
    • Stories: 1
    Lot
    • Size: 0.88 Acres
    • Dimensions: 260 x 150
    • Features: Tree Coverage - Medium
    Details
    • Additional structures: Storage Shed
    • Foundation area: 2581
    • Parcel number: 173350104
    • Zoning description: Residential-Single Family

    Construction

    Type & style
    • Home type: SingleFamily
    • Property subtype: Single Family Residence
    Materials
    • Frame
    • Roof: Asphalt
    Condition
    • New construction: No
    • Year built: 1966

    Utilities & green energy

    • Electric: Circuit Breakers
    • Gas: Natural Gas
    • Sewer: City Sewer/Connected
    • Water: City Water/Connected, Private, Well

    Community & HOA

    Community
    • Subdivision: Sherwood Heights
    HOA
    • Has HOA: No
    Location
    • Region: Owatonna

    Financial & listing details

    • Price per square foot: $159/sqft
    • Tax assessed value: $621,600
    • Annual tax amount: $6,912
    • Date on market: 9/10/2024
    • Cumulative days on market: 13 days

    Price history

    DateEventPrice
    11/1/2024Sold$634,000$159/sqft
    Source: NorthstarMLS as distributed by MLS GRID #6600303 Report a problem
    9/17/2024Pending sale$634,000$159/sqft
    Source: BHHS broker feed #6600303 Report a problem
    9/10/2024Price change$634,000-2.3%$159/sqft
    Source: NorthstarMLS as distributed by MLS GRID #6600303 Report a problem
    8/12/2024Listed for sale$649,000$163/sqft
    Source: Owner Report a problem

    Public tax history

    YearProperty taxesTax assessment
    2025$7,542 +8.1%$621,600 +22.9%
    2024$6,976 -3.1%$505,600 +8.9%
    2023$7,196 +4.7%$464,100 +2.4%
    2022$6,874 +5.3%$453,300 +14.9%
    2021$6,528 -0.4%$394,400 +6.3%
    2020$6,552 +7.3%$371,100 +6.2%
    2019$6,108 +9.3%$349,566 +0.7%
    2018$5,586 +5.5%$347,018 +9.1%
    2017$5,296 $318,108 +4.4%
    2016-- $304,584
    2015-- --
    2014-- --
    2013-- --
    2012-- --
    2011-- --
    2010-- --
    Find assessor info on the county website

    Neighborhood: 55060

    Nearby schools

    GreatSchools rating
    Get a cash offer in 3 minutes
    Find out how much your home could sell for in as little as 3 minutes with a no-obligation cash offer.
    Estimated market value
    $642,800
    Get a cash offer in 3 minutes
    Find out how much your home could sell for in as little as 3 minutes with a no-obligation cash offer.
    Estimated market value
    $642,800