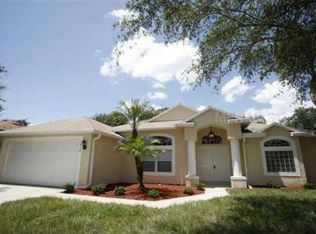
Your dream pool home awaits! This spacious 5-bedroom, 2-bath residence with an additional office/flex space blends comfort, style, and functionality. Major updates include a brand-new roof (2025) and a well-maintained HVAC system (2020) for worry-free living. Inside, you’ll find durable tile flooring and carpeting throughout, upgraded lighting, and a smart split floor plan. The bright, open-concept design seamlessly connects the kitchen, dining, and living areas, creating the perfect space for gatherings. The private primary suite offers dual walk-in closets and a spa-inspired bath with a garden tub and separate shower. Step outside to your personal Florida retreat—screened lanai and sparkling pool with child safety fence and nighttime lighting, perfect for both daytime fun and evening entertaining. Additional highlights include a 2-car garage, an indoor laundry room, and a low quarterly HOA. This one-owner, meticulously maintained home combines value, convenience, and resort-style living all in one. Schedule your private tour today!
Sold for $341,500
$341,500
1430 CEDAR PINE DRIVE, DELTONA, FL 32725
5beds
2,114sqft
Single Family Residence
Built in 2002
8,625 Square Feet Lot
$336,800 Zestimate®
$162/sqft
$2,940 Estimated rent
Home value
$336,800
$306,000 - $370,000
$2,940/mo
Zestimate® history
Owner options
List your home for rent
$2,940/mo
Rent Zestimate®
Find your next renter with Zillow Rental Manager. Plus, with online applications, you can quickly screen prospective tenants – for free.
$2,940/mo
Rent Zestimate®
Refinance and save
$2,372/mo
Est. payment
Refinancing to a lower rate could help reduce your monthly payments and save thousands over the life of the loan.
$2,372/mo
Est. payment
Explore your selling options
Work with a Zillow partner agent
Leverage their expertise and Zillow's premium Showcase listings to get your home seen by more buyers.
Get startedList with your own agent
Get your home in front of millions of buyers by listing it on Zillow.
Learn how to do itSell it yourself
Take full control of how buyers see your home on Zillow by listing For Sale by Owner (FSBO).
List your homeWhat's special
Screened lanaiBrand-new roofSparkling poolIndoor laundry roomGarden tubSpa-inspired bathBright open-concept design
Zillow last checked:
Listing updated:
Listed by:
Rebekah McDaniel 386-589-5756,
CREEGAN GROUP 407-622-1111
Bought with:
Thomas Bayrouty, Jr, 3375423
REDFIN CORPORATION
Source: Stellar MLS,MLS#: O6344121 Originating MLS: Orlando Regional
Originating MLS: Orlando Regional
Facts & features
Interior
Bedrooms & bathrooms
- Bedrooms: 5
- Bathrooms: 2
- Full bathrooms: 2
Primary bedroom
- Features: Walk-In Closet(s)
- Level: First
Kitchen
- Level: First
Living room
- Level: First
Heating
- Central
Cooling
- Central Air
Appliances
- Included: Dishwasher, Microwave, Range, Refrigerator
- Laundry: Inside
Features
- Open Floorplan
- Flooring: Carpet, Tile
- Has fireplace: No
Interior area
- Total structure area: 2,724
- Total interior livable area: 2,114 sqft
Property
Parking
- Total spaces: 2
- Parking features: Garage - Attached
- Attached garage spaces: 2
Features
- Levels: One
- Stories: 1
- Exterior features: Irrigation System, Private Mailbox, Sidewalk
- Has private pool: Yes
- Pool features: Child Safety Fence, In Ground, Lighting, Screen Enclosure
Lot
- Size: 8,625 Square Feet
- Dimensions: 75 x 115
Details
- Parcel number: 910513000840
- Zoning: R-4E
- Special conditions: None
Construction
Type & style
- Home type: SingleFamily
- Property subtype: Single Family Residence
Materials
- Stucco
- Foundation: Slab
- Roof: Shingle
Condition
- New construction: No
- Year built: 2002
Utilities & green energy
- Sewer: Public Sewer
- Water: None
- Utilities for property: Electricity Connected, Water Connected
Community & HOA
Community
- Pet fee: $0 monthly
- Subdivision: AUTUMN WOODS UNIT 03
HOA
- Has HOA: Yes
- HOA fee: $24 monthly
- HOA name: Top Notch Mgmt
- HOA phone: 407-644-4406
Location
- Region: Deltona
Financial & listing details
- Price per square foot: $162/sqft
- Tax assessed value: $324,537
- Annual tax amount: $2,055
- Date on market: 9/19/2025
- Cumulative days on market: 4 days
- Listing terms: Cash,Conventional,FHA,VA Loan
- Ownership: Fee Simple
- Total actual rent: 0
- Electric utility on property: Yes
- Road surface type: Asphalt
Price history
| Date | Event | Price |
|---|---|---|
| 10/22/2025 | Sold | $341,500+0.4%$162/sqft |
Source:  Stellar MLS #O6344121 Report a problem Stellar MLS #O6344121 Report a problem | ||
| 9/23/2025 | Pending sale | $340,000$161/sqft |
Source: Stellar MLS #O6344121 Report a problem | ||
| 9/19/2025 | Listed for sale | $340,000+145.5%$161/sqft |
Source: Stellar MLS #O6344121 Report a problem | ||
| 6/19/2002 | Sold | $138,500$66/sqft |
Source: Public Record Report a problem | ||
Public tax history
| Year | Property taxes | Tax assessment |
|---|---|---|
| 2025 | $2,096 +2% | $324,537 +142.8% |
| 2024 | $2,056 +4.1% | $133,656 +3% |
| 2023 | $1,974 +2.7% | $129,764 +3% |
| 2022 | $1,922 | $125,984 +3% |
| 2021 | -- | $122,315 +1.4% |
| 2020 | $1,911 | $120,626 +2.3% |
| 2019 | $1,911 -2.3% | $117,914 +1.9% |
| 2018 | $1,957 +1.2% | $115,715 +2.1% |
| 2017 | $1,934 +0.9% | $113,335 +2.1% |
| 2016 | $1,917 +4.9% | $111,004 +0.7% |
| 2015 | $1,828 -0.3% | $110,232 +0.8% |
| 2014 | $1,833 | $109,357 +1.5% |
| 2013 | -- | $107,741 -3% |
| 2012 | -- | $111,025 +3% |
| 2011 | -- | $107,791 -5.4% |
| 2010 | -- | $113,914 -14.1% |
| 2009 | -- | $132,633 -9.5% |
| 2007 | -- | $146,511 -0.5% |
| 2006 | -- | $147,226 +6.1% |
| 2005 | -- | $138,775 +3% |
| 2004 | -- | $134,733 +9.8% |
| 2003 | -- | $122,712 +484.3% |
| 2002 | -- | $21,000 +2511.9% |
| 2001 | -- | $804 |
Find assessor info on the county website
Neighborhood: 32725
Nearby homes
- $298,2003 bd2 ba1.3k sqft1424 Cedar Pine Dr, Deltona, FL 32725Off Market

- $337,4004 bd2 ba2k sqft1436 Cedar Pine Dr, Deltona, FL 32725Off Market
- $331,2003 bd2 ba1.7k sqft1357 Fallwood Dr, Deltona, FL 32725Off Market

- $320,5003 bd2 ba1.8k sqft1351 Fallwood Dr, Deltona, FL 32725Off Market

- $379,5004 bd2 ba2.1k sqft1363 Fallwood Dr, Deltona, FL 32725Off Market
- $329,6003 bd2 ba2k sqft1418 Cedar Pine Dr, Deltona, FL 32725Off Market
- $318,0003 bd2 ba1.7k sqft1442 Cedar Pine Dr, Deltona, FL 32725Off Market
- $324,8004 bd2 ba2k sqft1443 Cedar Pine Dr, Deltona, FL 32725Off Market
Nearby schools
GreatSchools rating
- 5/10Forest Lake Elementary SchoolGrades: PK-5Distance: 0.6 mi
- 4/10Deltona Middle SchoolGrades: 6-8Distance: 3.4 mi
- 4/10Pine Ridge High SchoolGrades: 9-12Distance: 4.7 mi
Get a cash offer in 3 minutes
Find out how much your home could sell for in as little as 3 minutes with a no-obligation cash offer.
Estimated market value
$336,800
Get a cash offer in 3 minutes
Find out how much your home could sell for in as little as 3 minutes with a no-obligation cash offer.
Estimated market value
$336,800
- Florida
- Volusia County
- Enterprise
- 32725
- 1430 CEDAR PINE DRIVE
Nearby cities
Nearby zip codes
Other Enterprise Topics
