Welcome to 1430 Charter Club Drive! This gorgeous, two-story home on a finished basement in Collins Hill school district and minutes from Georgia Gwinnett College is not a home you will want to miss! This home features an open-floor plan with separate dining room, flex space that can be utilized for a sitting room, office or den, family room with fireplace, kitchen with coffee bar area and breakfast bar and an oversized primary suite with extended space for a sitting area. The finished basement has a huge recreation/living room, space for a potential 5th bedroom, full bath and two huge storage areas in addition to a workshop space. The entire main level and stairs leading to the second floor have newer LVP flooring just added within the last few years. As you enter the home, you are greeted with a two-story foyer with an updated chandelier. The foyer separates the bonus room to the left that can be used anyway a buyer desires and the large, separate dining room to the right. Make the bonus room a den, library, sitting room or office. Discover a bright and open interior with plenty of natural light and a neutral color palate, complimented by a gas fireplace. At the back of the home, you have an eat-in kitchen with large windows that offer a view of the backyard and natural scenery. The generously sized kitchen allows plenty of counterspace and cabinets for your chef creations. The kitchen has pristine, white cabinets, subway tile backsplash and newer SS appliances that were purchased within the last three years. For all of your storage needs, there are double pantries! For added convenience, there is a half bath off the kitchen area. Access the deck overlooking the large, private fenced backyard and view of the serene nature. With about ½ an acre, you will have plenty of space for outdoor entertaining or just sit on the back deck and enjoy the view of the woods and friendly deer. As you head upstairs, there are three nicely sized secondary bedrooms and a full bath. One of the bedrooms is currently being used as an office space. Step into the relaxing primary bedroom at the end of the hall. The oversized primary bedroom has extra space for a sitting area and large windows also overlooking the serene backyard. With a separate garden tub and walk-in tiled shower, separate vanities and double walk-in closets, you will have everything you need for a tranquil space and room to store all of your treasures. For more convenience, the laundry room is upstairs in the hall. The finished basement offers an additional 1087 square feet! The basement has plenty of space to be enjoyed as a mother-in-law suite or extra living/media/recreation room, space for a potential 5th bedroom and small office area and a third full bathroom. You will be amazed at the amount of storage in the lower level with TWO huge storage rooms and a workshop! The carpet in the basement was just replaced within the last few months. The neighborhood has a beautiful park with children's playground, basketball hoops, and tons of green space. With so many great features, you will want to act quickly to call this beauty home! Many furniture items are negotiable for sale but some specific pieces are not so please reach out to listing agent to discuss.
Closed
$455,000
1430 Charter Club Dr, Lawrenceville, GA 30043
4beds
3,985sqft
Single Family Residence, Residential
Built in 1995
0.48 Acres Lot
$441,100 Zestimate®
$114/sqft
$3,170 Estimated rent
Home value
$441,100
$406,000 - $481,000
$3,170/mo
Zestimate® history
Owner options
List your home for rent
$3,170/mo
Rent Zestimate®
Find your next renter with Zillow Rental Manager. Plus, with online applications, you can quickly screen prospective tenants – for free.
$3,170/mo
Rent Zestimate®
Refinance and save
$3,256/mo
Est. payment
Refinancing to a lower rate could help reduce your monthly payments and save thousands over the life of the loan.
$3,256/mo
Est. payment
Explore your selling options
Work with a Zillow partner agent
Leverage their expertise and Zillow's premium Showcase listings to get your home seen by more buyers.
Get startedList with your own agent
Get your home in front of millions of buyers by listing it on Zillow.
Learn how to do itSell it yourself
Take full control of how buyers see your home on Zillow by listing For Sale by Owner (FSBO).
List your homeWhat's special
Gas fireplaceMother-in-law suiteHalf bathPrivate fenced backyardBasketball hoopsTwo-story homeTranquil space
Zillow last checked:
Listing updated:
Listed by:
Christina Valeri,
Fathom Realty GA, LLC.
Bought with:
Isaac Crawford, 387020
Keller Williams Realty Atlanta Partners
Source: FMLS GA,MLS#: 7515521
Facts & features
Interior
Bedrooms & bathrooms
- Bedrooms: 4
- Bathrooms: 4
- Full bathrooms: 3
- 1/2 bathrooms: 1
Rooms
- Room types: Basement, Bonus Room, Dining Room, Family Room, Game Room, Workshop
Primary bedroom
- Features: Oversized Master, Sitting Room, Split Bedroom Plan
- Level: Oversized Master, Sitting Room, Split Bedroom Plan
Bedroom
- Features: Oversized Master, Sitting Room, Split Bedroom Plan
Primary bathroom
- Features: Double Vanity, Separate His/Hers, Separate Tub/Shower, Whirlpool Tub
Dining room
- Features: Separate Dining Room
Kitchen
- Features: Breakfast Bar, Cabinets White, Eat-in Kitchen, Laminate Counters, Pantry, View to Family Room
Heating
- Forced Air
Cooling
- Ceiling Fan(s), Central Air
Appliances
- Included: Dishwasher, Disposal, Gas Range, Microwave
- Laundry: In Hall
Features
- Crown Molding, Double Vanity, Entrance Foyer 2 Story, His and Hers Closets, Walk-In Closet(s)
- Flooring: Carpet, Ceramic Tile, Luxury Vinyl
- Windows: Double Pane Windows
- Basement: Exterior Entry,Finished,Finished Bath,Walk-Out Access
- Number of fireplaces: 1
- Fireplace features: Family Room, Gas Log
- Common walls with other units/homes: No Common Walls
Interior area
- Total structure area: 3,985
- Total interior livable area: 3,985 sqft
- Finished area above ground: 2,498
- Finished area below ground: 1,087
Property
Parking
- Total spaces: 2
- Parking features: Driveway, Garage, Garage Faces Front
- Garage spaces: 2
- Has uncovered spaces: Yes
Accessibility
- Accessibility features: None
Features
- Levels: Two
- Stories: 2
- Patio & porch: Deck
- Exterior features: Private Yard, No Dock
- Pool features: None
- Has spa: Yes
- Spa features: Bath, None
- Fencing: Back Yard,Fenced,Privacy,Wrought Iron
- Has view: Yes
- View description: Trees/Woods
- Waterfront features: None
- Body of water: None
Lot
- Size: 0.48 Acres
- Features: Back Yard, Front Yard, Level, Private
Details
- Additional structures: None
- Parcel number: R7049 342
- Other equipment: None
- Horse amenities: None
Construction
Type & style
- Home type: SingleFamily
- Architectural style: Traditional
- Property subtype: Single Family Residence, Residential
Materials
- HardiPlank Type, Stucco
- Foundation: Concrete Perimeter
- Roof: Composition
Condition
- Resale
- New construction: No
- Year built: 1995
Utilities & green energy
- Electric: 220 Volts
- Sewer: Public Sewer
- Water: Public
- Utilities for property: Cable Available, Electricity Available, Natural Gas Available, Sewer Available
Green energy
- Energy efficient items: None
- Energy generation: None
Community & HOA
Community
- Features: Homeowners Assoc, Near Public Transport, Near Schools, Near Shopping, Park, Playground
- Security: Smoke Detector(s)
- Subdivision: Charter Club On The River
HOA
- Has HOA: Yes
- Services included: Reserve Fund
- HOA fee: $400 annually
Location
- Region: Lawrenceville
Financial & listing details
- Price per square foot: $114/sqft
- Tax assessed value: $466,700
- Annual tax amount: $3,406
- Date on market: 1/30/2025
- Cumulative days on market: 4 days
- Listing terms: Cash,Conventional,FHA,VA Loan
- Electric utility on property: Yes
- Road surface type: Asphalt
Price history
| Date | Event | Price |
|---|---|---|
| 3/17/2025 | Sold | $455,000$114/sqft |
Source:  FMLS GA #7515521 Report a problem FMLS GA #7515521 Report a problem | ||
| 2/11/2025 | Pending sale | $455,000$114/sqft |
Source: FMLS GA #7515521 Report a problem | ||
| 1/30/2025 | Listed for sale | $455,000+120.8%$114/sqft |
Source:  GAMLS #10448254 Report a problem GAMLS #10448254 Report a problem | ||
| 4/19/2018 | Sold | $206,100+0.5%$52/sqft |
Source: Public Record Report a problem | ||
| 7/13/2004 | Sold | $205,000+22.8%$51/sqft |
Source: Public Record Report a problem | ||
| 7/14/1995 | Sold | $167,000$42/sqft |
Source: Public Record Report a problem | ||
Public tax history
| Year | Property taxes | Tax assessment |
|---|---|---|
| 2025 | $4,365 +7.4% | $186,680 +13.3% |
| 2024 | $4,063 +19.3% | $164,760 +5.7% |
| 2023 | $3,406 +19.3% | $155,840 |
| 2022 | $2,855 -2.5% | $155,840 +47.7% |
| 2021 | $2,926 -7.7% | $105,480 |
| 2020 | $3,169 +0.2% | $105,480 |
| 2019 | $3,163 | $105,480 +27.9% |
| 2018 | $3,163 +22.2% | $82,440 |
| 2016 | $2,589 +6.1% | $82,440 +9.7% |
| 2015 | $2,439 | $75,120 +3.5% |
| 2014 | $2,439 +14.8% | $72,560 +10.5% |
| 2013 | $2,124 | $65,640 |
| 2012 | -- | $65,640 |
| 2011 | -- | $65,640 -23.2% |
| 2010 | -- | $85,520 |
| 2009 | -- | $85,520 |
| 2007 | -- | $85,520 +13.2% |
| 2006 | -- | $75,520 |
| 2005 | -- | $75,520 |
| 2004 | -- | $75,520 |
| 2003 | $905 -40.9% | $75,520 +21.3% |
| 2002 | $1,532 -4.4% | $62,280 |
| 2001 | $1,602 | $62,280 |
Find assessor info on the county website
Neighborhood: 30043
Nearby homes
- $399,6004 bd2 ba2.1k sqft1420 Charter Club Dr, Lawrenceville, GA 30043Off Market
- $490,8005 bd4 ba2.7k sqft1440 Charter Club Dr, Lawrenceville, GA 30043Off Market
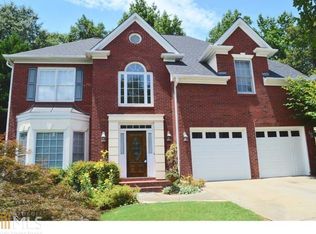
- $442,0004 bd3 ba2.6k sqft1450 Charter Club Dr, Lawrenceville, GA 30043Off Market
- $405,3004 bd3 ba2.2k sqft1410 Charter Club Dr, Lawrenceville, GA 30043Off Market
- $485,3004 bd4 ba3.1k sqft1460 Charter Club Dr, Lawrenceville, GA 30043Off Market
- $348,9003 bd2 ba1.7k sqft1435 Charter Club Dr, Lawrenceville, GA 30043Off Market
- $433,9004 bd3 ba2.5k sqft1400 Charter Club Dr, Lawrenceville, GA 30043Off Market
- $422,4004 bd3 ba2.5k sqft1445 Charter Club Dr, Lawrenceville, GA 30043Off Market
Nearby schools
GreatSchools rating
- 8/10Taylor Elementary SchoolGrades: PK-5Distance: 1.9 mi
- 7/10Creekland Middle SchoolGrades: 6-8Distance: 1 mi
- 6/10Collins Hill High SchoolGrades: 9-12Distance: 2 mi
Schools provided by the listing agent
- Elementary: Taylor - Gwinnett
- Middle: Creekland - Gwinnett
- High: Collins Hill
Source: FMLS GA. This data may not be complete. We recommend contacting the local school district to confirm school assignments for this home.
Get a cash offer in 3 minutes
Find out how much your home could sell for in as little as 3 minutes with a no-obligation cash offer.
Estimated market value
$441,100
Get a cash offer in 3 minutes
Find out how much your home could sell for in as little as 3 minutes with a no-obligation cash offer.
Estimated market value
$441,100
- Georgia
- Gwinnett County
- Lawrenceville
- 30043
- 1430 Charter Club Dr
Nearby cities
Nearby zip codes
Other Lawrenceville Topics
