Welcome to this beautifully updated single-family residence nestled in the heart of East Menlo Park. Situated on a generous
5,000 +/- sq ft lot, this home offers a perfect blend of comfort, space, and modern upgrades ideal for growing families or
savvy investors. Step inside to discover a spacious and open floor plan that provides excellent flow between the living, dining,
and kitchen areas. Natural light fills the home, enhanced by recessed lighting and fresh interior paint that lend a crisp, modern
feel throughout. The home features four generously sized bedrooms and one full bathroom, thoughtfully laid out to provide
privacy and convenience. The location is ideal for today's lifestyle: a true commuter's dream with easy access to Highway 101, the Dumbarton Bridge,
and major tech campuses. You're just minutes away from the shops and restaurants, as well as Stanford Shopping Center for
endless dining and retail options. Truly a gem of a home.
Sold for $1,275,000
$1,275,000
1430 Chilco St, Menlo Park, CA 94025
4beds
1,230sqft
Single Family Residence, Residential
Built in 1949
5,000 Square Feet Lot
$1,275,400 Zestimate®
$1,037/sqft
$5,842 Estimated rent
Home value
$1,275,400
$1.17M - $1.39M
$5,842/mo
Zestimate® history
Owner options
List your home for rent
$5,842/mo
Rent Zestimate®
Find your next renter with Zillow Rental Manager. Plus, with online applications, you can quickly screen prospective tenants – for free.
$5,842/mo
Rent Zestimate®
Refinance and save
$8,129/mo
Est. payment
Refinancing to a lower rate could help reduce your monthly payments and save thousands over the life of the loan.
$8,129/mo
Est. payment
Explore your selling options
Work with a Zillow partner agent
Leverage their expertise and Zillow's premium Showcase listings to get your home seen by more buyers.
Get startedList with your own agent
Get your home in front of millions of buyers by listing it on Zillow.
Learn how to do itSell it yourself
Take full control of how buyers see your home on Zillow by listing For Sale by Owner (FSBO).
List your homeWhat's special
Fresh interior paintSpacious family roomRecessed lightingFour generously sized bedrooms
Zillow last checked:
Listing updated:
Listed by:
Jesse Gutierrez 01187448 650-670-7059,
Vision Real Estate 650-591-5300
Bought with:
Christy Herman, 01170780
Vision Real Estate
Source: MLSListings Inc,MLS#: ML82048792
Facts & features
Interior
Bedrooms & bathrooms
- Bedrooms: 4
- Bathrooms: 1
- Full bathrooms: 1
Rooms
- Room types: Laundry, Office
Bathroom
- Features: ShowerandTub
Dining room
- Features: DiningL
Family room
- Features: SeparateFamilyRoom
Kitchen
- Features: Island
Heating
- Wall Furnace
Cooling
- None
Appliances
- Included: Dishwasher, Disposal, Gas Oven/Range, Refrigerator
- Laundry: Gas Dryer Hookup
Features
- One Or More Skylights
- Flooring: Carpet, Tile
- Number of fireplaces: 1
- Fireplace features: Living Room
Interior area
- Total structure area: 1,230
- Total interior livable area: 1,230 sqft
Property
Parking
- Total spaces: 4
- Parking features: Guest, Parking Area
- Garage spaces: 1
Features
- Stories: 1
Lot
- Size: 5,000 Square Feet
Details
- Parcel number: 055341050
- Zoning: R10008
- Special conditions: Standard
Construction
Type & style
- Home type: SingleFamily
- Architectural style: Contemporary
- Property subtype: Single Family Residence, Residential
Materials
- Foundation: Slab
- Roof: TarGravel
Condition
- New construction: No
- Year built: 1949
Utilities & green energy
- Gas: PublicUtilities
- Sewer: Public Sewer
- Water: Public
- Utilities for property: Public Utilities, Water Public
Community & HOA
Location
- Region: Menlo Park
Financial & listing details
- Price per square foot: $1,037/sqft
- Tax assessed value: $1,137,824
- Annual tax amount: $1,859
- Date on market: 5/27/2026
- Listing agreement: ExclusiveRightToSell
- Listing terms: CashorConventionalLoan
Price history
| Date | Event | Price |
|---|---|---|
| 7/1/2026 | Sold | $1,275,000+15.9%$1,037/sqft |
Source:  MLSListings Inc #ML82048792 Report a problem MLSListings Inc #ML82048792 Report a problem | ||
| 6/11/2026 | Pending sale | $1,100,000$894/sqft |
Source: MLSListings Inc #ML82048792 Report a problem | ||
| 5/28/2026 | Listed for sale | $1,100,000+18.3%$894/sqft |
Source: MLSListings Inc #ML82048792 Report a problem | ||
| 11/21/2016 | Sold | $930,000-5.1%$756/sqft |
Source: Public Record Report a problem | ||
| 10/21/2016 | Price change | $980,000+2.2%$797/sqft |
Source: La Poll Realtors #ML81600953 Report a problem | ||
| 9/29/2016 | Price change | $959,000-3.6%$780/sqft |
Source: La Poll Realtors #ML81600953 Report a problem | ||
| 9/2/2016 | Price change | $995,000-3.9%$809/sqft |
Source: La Poll Realtors #ML81600953 Report a problem | ||
| 8/21/2016 | Listed for sale | $1,035,000+945.5%$841/sqft |
Source: La Poll Realtors #ML81600953 Report a problem | ||
| 10/16/2012 | Sold | $99,000-74.7%$80/sqft |
Source: Public Record Report a problem | ||
| 5/6/2009 | Sold | $392,000+12%$319/sqft |
Source: Public Record Report a problem | ||
| 2/13/2009 | Listed for sale | $350,000+37.3%$285/sqft |
Source: foreclosure.com Report a problem | ||
| 12/2/2008 | Sold | $255,000-46.9%$207/sqft |
Source: Public Record Report a problem | ||
| 2/12/2004 | Sold | $480,000+190.9%$390/sqft |
Source: Public Record Report a problem | ||
| 9/29/1997 | Sold | $165,000$134/sqft |
Source: Public Record Report a problem | ||
Public tax history
| Year | Property taxes | Tax assessment |
|---|---|---|
| 2025 | $1,859 +4.7% | $1,137,824 +2% |
| 2024 | $1,776 +4.5% | $1,115,514 +2% |
| 2023 | $1,700 +2.2% | $1,093,642 +2% |
| 2022 | $1,664 +2.2% | $1,072,199 +2% |
| 2021 | $1,628 | $1,051,177 +1% |
| 2020 | -- | $1,040,400 +2% |
| 2019 | $7,265 -42.9% | $1,020,000 +2% |
| 2018 | $12,724 +8.8% | $1,000,000 +7.5% |
| 2017 | $11,695 +94.5% | $930,000 +118.1% |
| 2016 | $6,014 +5.2% | $426,421 +1.5% |
| 2015 | $5,715 | $420,017 +2% |
| 2014 | $5,715 | $411,790 +0.5% |
| 2013 | -- | $409,930 +2% |
| 2012 | -- | $401,893 |
| 2011 | -- | $401,893 +2.8% |
| 2010 | -- | $391,070 -45% |
| 2009 | -- | $711,008 +36.8% |
| 2008 | -- | $519,564 +2% |
| 2007 | -- | $509,378 +2% |
| 2006 | -- | $499,392 |
| 2005 | -- | $499,392 +169.5% |
| 2004 | -- | $185,302 +1.9% |
| 2003 | -- | $181,907 +2% |
| 2002 | -- | $178,341 +2% |
| 2001 | -- | $174,845 +2% |
| 2000 | -- | $171,418 |
Find assessor info on the county website
Neighborhood: Belle Haven
Nearby homes
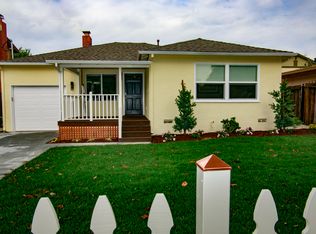
- $1,219,5003 bd1 ba1.1k sqft1440 Chilco St, Menlo Park, CA 94025Off Market
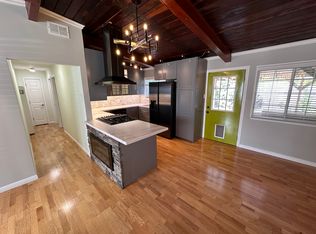
- $1,365,6003 bd1 ba1.2k sqft1420 Chilco St, Menlo Park, CA 94025Off Market
- $1,613,9004 bd3 ba2k sqft1419 Rosemary St, Menlo Park, CA 94025Off Market
- $1,169,5003 bd2 ba1.6k sqft1417 Rosemary St, Menlo Park, CA 94025Off Market
- $1,288,3003 bd1 ba1.2k sqft1418 Chilco St, Menlo Park, CA 94025Off Market
- $1,394,4003 bd2 ba1.3k sqft1450 Chilco St, Menlo Park, CA 94025Off Market
- $1,930,0004 bd3 ba1.7k sqft1421 Rosemary St, Menlo Park, CA 94025Sold
- $874,700-- bd1 ba240 sqft1416 Chilco St, Menlo Park, CA 94025Off Market
Nearby schools
GreatSchools rating
- 1/10Belle Haven Elementary SchoolGrades: K-5Distance: 0.1 mi
- 4/10Ravenswood Comprehensive MiddleGrades: 6-8Distance: 1 mi
- 8/10Menlo-Atherton High SchoolGrades: 9-12Distance: 1.4 mi
Schools provided by the listing agent
- District: RavenswoodCityElementary
Source: MLSListings Inc. This data may not be complete. We recommend contacting the local school district to confirm school assignments for this home.
Get a cash offer in 3 minutes
Find out how much your home could sell for in as little as 3 minutes with a no-obligation cash offer.
Estimated market value
$1,275,400
Get a cash offer in 3 minutes
Find out how much your home could sell for in as little as 3 minutes with a no-obligation cash offer.
Estimated market value
$1,275,400
- California
- San Mateo County
- Menlo Park
- 94025
- Belle Haven
- 1430 Chilco St
Nearby cities
Nearby neighborhoods
Nearby zip codes
Other Menlo Park Topics
