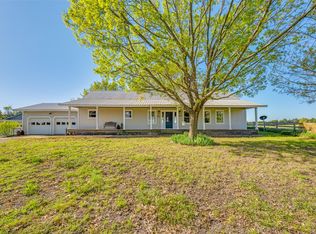
Bring your horses, goats and livestock to this fully fenced, Ag exempt, 37.6 acre property with over an acre of pond fed by nearby creek and zero floodplain! Acreage is 100% useable land including pasture along with heavily treed areas. New $15K entrance road and a new fence around the house in 2025! 3700 square foot metal barn can be used for equipment storage and also has a designated area for animals. The barn comes equipped with two garage bays and a built-in tack room with electricity and a water line. Pipe fence riding arena, located directly next to the barn, for horse training, riding, and roping. Concrete RV pad for parking. Sip your morning coffee on the covered, wrap-around porch as you soak in the serene views. The front entry opens to a spacious open floor plan with rustic luxury at its best, featuring cathedral ceilings, real wood walls, doors and beams, real hardwood floors, and light fixtures with lavish country design. A large stone wall in the living room houses a wood burning fireplace with gas starter and a raised hearth. The eat-in kitchen includes an under-mount hammered copper farmhouse sink, redwood cabinets, leaded glass cabinet with hanging stemware rack, pot and pan drawers, and granite countertops. Off the kitchen is a spacious dining room, centered with a wagon wheel chandelier, and showcases soaring windows with views of the pond and pasture. Glass French doors lead from the dining room to the back deck. The first floor primary bedroom offers ample space for a sitting area, windows that overlook the property, and an en suite bathroom. A wooden log staircase leads to the upstairs loft or family room, perfect to watch movies, play games, or could serve as an office or a play area. The second floor primary bedroom features a balcony deck and a luxurious en suite bathroom. Perfect for vacationing and getting away from the hustle and bustle of city life, yet the property is only a quick 45 minute drive to McKinney.
Sold
Price Unknown
1430 County Road 3025, Bonham, TX 75418
2beds
2,360sqft
Single Family Residence
Built in 2006
37.67 Acres Lot
$838,500 Zestimate®
$--/sqft
$2,442 Estimated rent
Home value
$838,500
Estimated sales range
Not available
$2,442/mo
Zestimate® history
Owner options
List your home for rent
$2,442/mo
Rent Zestimate®
Find your next renter with Zillow Rental Manager. Plus, with online applications, you can quickly screen prospective tenants – for free.
$2,442/mo
Rent Zestimate®
Refinance and save
Refinancing to a lower rate could help reduce your monthly payments and save thousands over the life of the loan.
Explore your selling options
Work with a Zillow partner agent
Leverage their expertise and Zillow's premium Showcase listings to get your home seen by more buyers.
Get startedList with your own agent
Get your home in front of millions of buyers by listing it on Zillow.
Learn how to do itSell it yourself
Take full control of how buyers see your home on Zillow by listing For Sale by Owner (FSBO).
List your homeWhat's special
Real hardwood floorsGranite countertopsRedwood cabinetsCathedral ceilingsPot and pan drawers
Zillow last checked:
Listing updated:
Listed by:
Hannah Gigley 0549037 972-396-9100,
RE/MAX Four Corners 972-396-9100
Bought with:
Mark Croft, 0622894
RE/MAX DFW Associates
Source: NTREIS,MLS#: 21144260
Facts & features
Interior
Bedrooms & bathrooms
- Bedrooms: 2
- Bathrooms: 3
- Full bathrooms: 2
- 1/2 bathrooms: 1
Primary bedroom
- Features: En Suite Bathroom, Sitting Area in Primary, Walk-In Closet(s)
- Level: First
- Dimensions: 21 x 15
Primary bedroom
- Features: Sitting Area in Primary, Walk-In Closet(s)
- Level: Second
- Dimensions: 21 x 15
Primary bathroom
- Features: Built-in Features, En Suite Bathroom, Tile Counters
- Level: First
- Dimensions: 9 x 6
Dining room
- Level: First
- Dimensions: 13 x 11
Family room
- Level: Second
- Dimensions: 15 x 13
Other
- Features: Built-in Features, Dual Sinks, En Suite Bathroom, Jetted Tub, Separate Shower, Tile Counters
- Level: Second
- Dimensions: 21 x 9
Half bath
- Level: First
- Dimensions: 7 x 4
Kitchen
- Features: Breakfast Bar, Built-in Features, Eat-in Kitchen, Granite Counters
- Level: First
- Dimensions: 17 x 13
Laundry
- Features: Built-in Features, Closet, Utility Sink
- Level: First
- Dimensions: 10 x 7
Living room
- Features: Fireplace
- Level: First
- Dimensions: 27 x 15
Heating
- Central, Fireplace(s), Propane
Cooling
- Central Air, Ceiling Fan(s), Electric, Multi Units
Appliances
- Included: Some Gas Appliances, Dryer, Dishwasher, Gas Cooktop, Disposal, Gas Oven, Gas Water Heater, Ice Maker, Microwave, Plumbed For Gas, Refrigerator, Tankless Water Heater, Vented Exhaust Fan, Washer
Features
- Built-in Features, Chandelier, Cathedral Ceiling(s), Decorative/Designer Lighting Fixtures, Eat-in Kitchen, Granite Counters, High Speed Internet, In-Law Floorplan, Open Floorplan, Other, Tile Counters, Vaulted Ceiling(s), Natural Woodwork, Walk-In Closet(s)
- Flooring: Carpet, Hardwood, Travertine
- Has basement: No
- Number of fireplaces: 1
- Fireplace features: Gas Starter, Living Room, Propane, Stone, Wood Burning
Interior area
- Total interior livable area: 2,360 sqft
Property
Parking
- Parking features: Additional Parking, Aggregate, Driveway, Gated, Private, Boat, RV Access/Parking
Features
- Levels: Two
- Stories: 1
- Patio & porch: Balcony, Covered, Deck
- Exterior features: Balcony, Deck, Private Entrance, Storage
- Pool features: None
- Fencing: Barbed Wire,Electric,Gate
- Has view: Yes
- View description: Water
- Has water view: Yes
Lot
- Size: 37.67 Acres
- Features: Acreage, Agricultural, Cleared, Pasture, Many Trees
- Residential vegetation: Cleared, Grassed, Partially Wooded, Brush
Details
- Additional structures: Arena, Barn(s), Stable(s)
- Parcel number: 000000076712
- Horse amenities: Barn, Arena
Construction
Type & style
- Home type: SingleFamily
- Architectural style: Ranch,Detached,Farmhouse,Log Home
- Property subtype: Single Family Residence
Materials
- Log, Wood Siding
- Foundation: Pillar/Post/Pier
- Roof: Composition,Shingle
Condition
- Year built: 2006
Utilities & green energy
- Sewer: Septic Tank
- Water: Rural
- Utilities for property: Electricity Connected, Propane, Overhead Utilities, Septic Available, Separate Meters, Water Available
Community & HOA
Community
- Security: Fire Alarm, Smoke Detector(s)
- Subdivision: Acreage
HOA
- Has HOA: No
Location
- Region: Bonham
Financial & listing details
- Tax assessed value: $663,910
- Annual tax amount: $9,035
- Date on market: 1/5/2026
- Cumulative days on market: 96 days
- Listing terms: Cash,Conventional,FHA,Other,VA Loan
- Exclusions: All equipment in barn, mirrors hanging above vanities in both en suite bathrooms
- Road surface type: Gravel
Price history
| Date | Event | Price |
|---|---|---|
| 5/14/2026 | Sold | -- |
Source: NTREIS #21144260 Report a problem | ||
| 4/18/2026 | Pending sale | $899,400$381/sqft |
Source: NTREIS #21144260 Report a problem | ||
| 4/12/2026 | Contingent | $899,400$381/sqft |
Source: NTREIS #21144260 Report a problem | ||
| 4/1/2026 | Price change | $899,400-0.1%$381/sqft |
Source: NTREIS #21144260 Report a problem | ||
| 1/5/2026 | Listed for sale | $899,900-2.7%$381/sqft |
Source: NTREIS #21144260 Report a problem | ||
| 11/20/2025 | Listing removed | $924,900$392/sqft |
Source: NTREIS #20874354 Report a problem | ||
| 8/13/2025 | Price change | $924,900-2.5%$392/sqft |
Source: NTREIS #20874354 Report a problem | ||
| 7/2/2025 | Price change | $949,000-4.1%$402/sqft |
Source: NTREIS #20874354 Report a problem | ||
| 3/22/2025 | Listed for sale | $989,900-0.5%$419/sqft |
Source: NTREIS #20874354 Report a problem | ||
| 11/20/2024 | Listing removed | $994,400$421/sqft |
Source: NTREIS #20567721 Report a problem | ||
| 10/10/2024 | Price change | $994,4000%$421/sqft |
Source: NTREIS #20567721 Report a problem | ||
| 9/5/2024 | Price change | $994,5000%$421/sqft |
Source: NTREIS #20567721 Report a problem | ||
| 8/8/2024 | Price change | $994,6000%$421/sqft |
Source: NTREIS #20567721 Report a problem | ||
| 7/12/2024 | Price change | $994,7000%$421/sqft |
Source: NTREIS #20567721 Report a problem | ||
| 6/12/2024 | Price change | $994,8000%$422/sqft |
Source: NTREIS #20567721 Report a problem | ||
| 5/10/2024 | Price change | $994,9000%$422/sqft |
Source: NTREIS #20567721 Report a problem | ||
| 3/28/2024 | Listed for sale | $995,000-37.8%$422/sqft |
Source: NTREIS #20567721 Report a problem | ||
| 9/25/2023 | Listing removed | -- |
Source: NTREIS #20284568 Report a problem | ||
| 3/27/2023 | Listed for sale | $1,600,000$678/sqft |
Source: NTREIS #20284568 Report a problem | ||
Public tax history
| Year | Property taxes | Tax assessment |
|---|---|---|
| 2025 | $9,023 -0.7% | $663,910 +1.6% |
| 2024 | $9,084 +0.5% | $653,690 +2.1% |
| 2023 | $9,035 | $639,970 +12% |
| 2022 | -- | $571,480 +38.9% |
| 2021 | $5,577 -5.7% | $411,460 +2.8% |
| 2020 | $5,911 +4.5% | $400,170 +8.8% |
| 2019 | $5,656 +7.1% | $367,960 +7.7% |
| 2018 | $5,280 | $341,670 +2.3% |
| 2017 | -- | $334,000 +3.2% |
| 2016 | -- | $323,560 |
| 2015 | -- | -- |
Find assessor info on the county website
Neighborhood: 75418
Nearby homes
- $147,800-- bd1 ba985 sqft1696 County Road 3025, Bonham, TX 75418Off Market
- $795,600-- bd3 ba2.8k sqft1452 County Road 3025, Bonham, TX 75418Off Market
- $400,840155 acresCounty Road 3025, Bonham, TX 75418Off Market
- $--3 bd2 ba3.3k sqft1182 County Road 3025, Bonham, TX 75418Sold
- $--27.27 acres0 County Road 3020, Bonham, TX 75418Sold
- $458,600-- bd-- ba1.2k sqft1154 County Road 3020, Bonham, TX 75418Off Market
- $--12.5 acresCounty Road 3045, Bonham, TX 75418Off Market
- $210,900-- bd2 ba1.1k sqft1444 County Road 3025, Bonham, TX 75418Off Market
Nearby schools
GreatSchools rating
- 4/10Evans Elementary SchoolGrades: 4-6Distance: 5 mi
- 6/10Rather L High SchoolGrades: 7-8Distance: 5 mi
- 3/10Bonham High SchoolGrades: 9-12Distance: 5.7 mi
Schools provided by the listing agent
- Elementary: Inglish
- High: Bonham
- District: Bonham ISD
Source: NTREIS. This data may not be complete. We recommend contacting the local school district to confirm school assignments for this home.
Get a cash offer in 3 minutes
Find out how much your home could sell for in as little as 3 minutes with a no-obligation cash offer.
Estimated market value
$838,500
Get a cash offer in 3 minutes
Find out how much your home could sell for in as little as 3 minutes with a no-obligation cash offer.
Estimated market value
$838,500
- Texas
- Fannin County
- Bonham
- 75418
- 1430 County Road 3025
