Nestled in the prestigious Cedar Ridge Estates, this stunning north facing 4 bedroom 3.5 bath home with a private study offers a thoughtfully designed floor plan adorned with high-end designer touches throughout. This Certified Pre-Owned home has been pre-inspected, repairs have been completed, and the full inspection report along with a list of repairs and receipts are available.
From the moment you step into the grand rotunda foyer, you'll be captivated by rich wood flooring, coffered ceilings, graceful archways, and custom art niches that create a warm yet sophisticated atmosphere. The gourmet kitchen is a chef's dream, featuring stainless steel appliances, an oversized granite island, and seamless flow into the bright breakfast area, perfect for everyday living and entertaining alike. The open-concept layout boasts 2 spacious downstairs bedrooms with a shared bath, a private study that can function as a 5th bedroom, abundant natural light, and beautiful built-ins throughout. Upstairs enjoy a second living area and a fully equipped media room with a complete theater package for the ultimate in-home entertainment experience.
Step outside into your own private retreat. A covered patio with misting system and pull-down shades overlooks a sparkling saltwater pool and spa with a tranquil waterfall and hidden grotto, plus a cozy fire-pit perfect for relaxing Texas evenings with friends and family.
Additional highlights include an oversized 3 car garage with EV charging station, lightning protection system, HVAC with UV air purification and Merv 11 filters, and a fully integrated smart home system managing lighting, security, cameras, doors, pool, spa, and appliances. No MUD tax, no PID tax, low HOA, zoned for Walnut Grove High School in Prosper ISD. Minutes from PGA Headquarters, Fields West, Universal Studios, Raymond Community Park, and Lakewood Community Park.
Sold
Price Unknown
1430 Crescent Valley Dr, Prosper, TX 75078
4beds
3,705sqft
Single Family Residence
Built in 2011
10,018 Square Feet Lot
$787,500 Zestimate®
$--/sqft
$5,516 Estimated rent
Home value
$787,500
$748,000 - $835,000
$5,516/mo
Zestimate® history
Owner options
List your home for rent
$5,516/mo
Rent Zestimate®
Find your next renter with Zillow Rental Manager. Plus, with online applications, you can quickly screen prospective tenants – for free.
$5,516/mo
Rent Zestimate®
Refinance and save
$500/mo
Est. payment
Refinancing to a lower rate could help reduce your monthly payments and save thousands over the life of the loan.
$500/mo
Est. payment
Explore your selling options
Work with a Zillow partner agent
Leverage their expertise and Zillow's premium Showcase listings to get your home seen by more buyers.
Get startedList with your own agent
Get your home in front of millions of buyers by listing it on Zillow.
Learn how to do itSell it yourself
Take full control of how buyers see your home on Zillow by listing For Sale by Owner (FSBO).
List your homeWhat's special
Cozy fire-pitPrivate retreatRich wood flooringAbundant natural lightStainless steel appliancesGrand rotunda foyerOversized granite island
Zillow last checked:
Listing updated:
Listed by:
Cliff Freeman 0702847 469-328-8412,
EXP REALTY 888-519-7431
Bought with:
Cindy Peters, 0510942
Compass RE Texas, LLC
Source: NTREIS,MLS#: 21279610
Facts & features
Interior
Bedrooms & bathrooms
- Bedrooms: 4
- Bathrooms: 4
- Full bathrooms: 3
- 1/2 bathrooms: 1
Primary bedroom
- Features: Built-in Features, Closet Cabinetry, Ceiling Fan(s), Double Vanity, En Suite Bathroom, Garden Tub/Roman Tub, Sitting Area in Primary, Separate Shower, Walk-In Closet(s)
- Level: First
- Dimensions: 17 x 16
Bedroom
- Features: Ceiling Fan(s), Walk-In Closet(s)
- Level: First
- Dimensions: 12 x 11
Bedroom
- Features: Ceiling Fan(s), Walk-In Closet(s)
- Level: First
- Dimensions: 12 x 12
Bedroom
- Features: Ceiling Fan(s), En Suite Bathroom, Walk-In Closet(s)
- Level: Second
- Dimensions: 13 x 13
Breakfast room nook
- Level: First
- Dimensions: 16 x 8
Dining room
- Level: First
- Dimensions: 20 x 20
Game room
- Features: Ceiling Fan(s)
- Level: Second
- Dimensions: 21 x 15
Kitchen
- Features: Breakfast Bar, Built-in Features, Eat-in Kitchen, Granite Counters, Kitchen Island, Walk-In Pantry
- Level: First
- Dimensions: 16 x 12
Living room
- Features: Ceiling Fan(s), Fireplace
- Level: First
- Dimensions: 20 x 22
Media room
- Level: Second
- Dimensions: 14 x 12
Office
- Features: Ceiling Fan(s)
- Level: First
- Dimensions: 12 x 12
Utility room
- Features: Built-in Features, Utility Room, Utility Sink
- Level: First
- Dimensions: 9 x 8
Heating
- Central, Electric, Fireplace(s)
Cooling
- Central Air, Ceiling Fan(s), Electric
Appliances
- Included: Dishwasher, Disposal, Gas Range, Microwave
- Laundry: Washer Hookup, Dryer Hookup, Laundry in Utility Room
Features
- Built-in Features, Decorative/Designer Lighting Fixtures, Eat-in Kitchen, Granite Counters, High Speed Internet, Kitchen Island, Pantry, Cable TV, Vaulted Ceiling(s), Walk-In Closet(s)
- Flooring: Carpet, Ceramic Tile, Wood
- Has basement: No
- Number of fireplaces: 1
- Fireplace features: Gas Starter, Living Room, Stone
Interior area
- Total interior livable area: 3,705 sqft
Property
Parking
- Total spaces: 3
- Parking features: Door-Multi, Driveway, Garage Faces Front, Garage, Garage Door Opener, Side By Side
- Attached garage spaces: 3
Features
- Levels: Two
- Stories: 2
- Patio & porch: Patio, Covered
- Exterior features: Lighting, Rain Gutters
- Pool features: Heated, In Ground, Pool, Pool/Spa Combo, Salt Water, Water Feature
- Fencing: Back Yard,Wood
Lot
- Size: 10,018 Square Feet
- Features: Interior Lot, Landscaped, Subdivision, Sprinkler System, Few Trees
Details
- Parcel number: R920600B01001
Construction
Type & style
- Home type: SingleFamily
- Architectural style: Traditional,Detached
- Property subtype: Single Family Residence
Materials
- Brick, Rock, Stone, Wood Siding
- Foundation: Slab
- Roof: Composition
Condition
- Year built: 2011
Utilities & green energy
- Sewer: Public Sewer
- Water: Public
- Utilities for property: Sewer Available, Underground Utilities, Water Available, Cable Available
Community & HOA
Community
- Features: Curbs, Sidewalks
- Subdivision: Cedar Ridge Estates
HOA
- Has HOA: Yes
- Services included: Association Management, Maintenance Grounds
- HOA fee: $500 annually
- HOA name: The Mac Group
- HOA phone: 469-939-4928
Location
- Region: Prosper
Financial & listing details
- Tax assessed value: $760,019
- Annual tax amount: $13,818
- Date on market: 6/5/2026
- Cumulative days on market: 35 days
- Listing terms: Cash,Conventional,FHA,VA Loan
Price history
| Date | Event | Price |
|---|---|---|
| 7/10/2026 | Sold | -- |
Source: NTREIS #21279610 Report a problem | ||
| 6/8/2026 | Contingent | $800,000$216/sqft |
Source: NTREIS #21279610 Report a problem | ||
| 6/5/2026 | Listed for sale | $800,000-4.8%$216/sqft |
Source: NTREIS #21279610 Report a problem | ||
| 7/18/2025 | Listing removed | $839,999$227/sqft |
Source: NTREIS #20957545 Report a problem | ||
| 6/4/2025 | Listed for sale | $839,999+8.4%$227/sqft |
Source: NTREIS #20957545 Report a problem | ||
| 8/8/2022 | Sold | -- |
Source: NTREIS #20113415 Report a problem | ||
| 7/21/2022 | Pending sale | $774,900$209/sqft |
Source: NTREIS #20113415 Report a problem | ||
| 7/18/2022 | Contingent | $774,900$209/sqft |
Source: NTREIS #20113415 Report a problem | ||
| 7/14/2022 | Listed for sale | $774,900+66.6%$209/sqft |
Source: NTREIS #20113415 Report a problem | ||
| 9/1/2017 | Sold | -- |
Source: Agent Provided Report a problem | ||
| 8/6/2017 | Pending sale | $465,000$126/sqft |
Source: Firehouse Real Estate Services #13644984 Report a problem | ||
| 7/10/2017 | Listed for sale | $465,000+40.9%$126/sqft |
Source: Firehouse Real Estate Services #13644984 Report a problem | ||
| 6/23/2012 | Listing removed | $329,990$89/sqft |
Source: Classic Property Management #11683073 Report a problem | ||
| 2/4/2012 | Listed for sale | $329,990$89/sqft |
Source: Classic Property Management #11683073 Report a problem | ||
Public tax history
| Year | Property taxes | Tax assessment |
|---|---|---|
| 2026 | -- | $760,019 +7.2% |
| 2025 | $11,323 -9% | $708,712 -3% |
| 2024 | $12,447 +9.7% | $730,400 +10% |
| 2023 | $11,344 | $664,000 +39.4% |
| 2022 | -- | $476,241 +10% |
| 2021 | $8,983 +88.3% | $432,946 +92.6% |
| 2020 | $4,771 -11.5% | $224,840 -8.2% |
| 2019 | $5,393 +0.6% | $244,800 +5% |
| 2018 | $5,363 -47% | $233,100 -48.1% |
| 2017 | $10,118 | $449,242 +2.8% |
| 2016 | $10,118 +24.2% | $437,114 +12.1% |
| 2015 | $8,147 | $390,045 +15.9% |
| 2014 | $8,147 | $336,548 +8.2% |
| 2013 | -- | $310,934 +108% |
| 2012 | -- | $149,508 +259.4% |
| 2011 | -- | $41,600 +43.4% |
| 2010 | -- | $29,000 -3.3% |
| 2009 | -- | $30,000 -6.3% |
| 2008 | -- | $32,000 -33.7% |
| 2007 | -- | $48,250 |
Find assessor info on the county website
Neighborhood: Cedar Ridge
Nearby homes
- $224,8404 bd4 ba3.7k sqft1430 Crescent Valley Dr, Prosper, TX 75078Off Market
- $619,4005 bd3 ba3.2k sqft1440 Crescent Valley Dr, Prosper, TX 75078Off Market
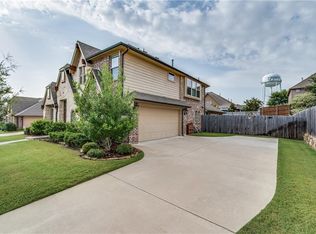
- $500,5004 bd2 ba2.3k sqft1420 Crescent Valley Dr, Prosper, TX 75078Off Market

- $724,4005 bd5 ba4.3k sqft1421 Cedar Hollow Dr, Prosper, TX 75078Off Market
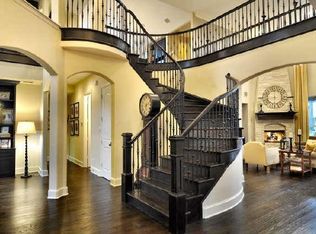
- $504,7003 bd2 ba2.3k sqft1411 Cedar Hollow Dr, Prosper, TX 75078Off Market
- $693,6005 bd3 ba3.7k sqft1431 Cedar Hollow Dr, Prosper, TX 75078Off Market
- $532,4004 bd3 ba2.7k sqft1450 Crescent Valley Dr, Prosper, TX 75078Off Market
- $480,0004 bd2 ba2.3k sqft1421 Crescent Valley Dr, Prosper, TX 75078Off Market
Nearby schools
GreatSchools rating
- 7/10Judy Rucker Elementary SchoolGrades: K-5Distance: 0.7 mi
- 10/10Lorene Rogers Middle SchoolGrades: 6-8Distance: 1.3 mi
- 7/10Walnut Grove High SchoolGrades: 9-12Distance: 2.1 mi
Schools provided by the listing agent
- Elementary: Judy Rucker
- Middle: Lorene Rogers
- High: Walnut Grove
- District: Prosper ISD
Source: NTREIS. This data may not be complete. We recommend contacting the local school district to confirm school assignments for this home.
Get a cash offer in 3 minutes
Find out how much your home could sell for in as little as 3 minutes with a no-obligation cash offer.
Estimated market value
$787,500
Get a cash offer in 3 minutes
Find out how much your home could sell for in as little as 3 minutes with a no-obligation cash offer.
Estimated market value
$787,500
- Texas
- Collin County
- Prosper
- 75078
- Cedar Ridge
- 1430 Crescent Valley Dr
