Skip main navigation
Off market
  • $518,500

    1430 Davenport Dr #A, Trinity, FL 34655

    4beds
    2,742sqft
    SingleFamily
    Built in 1992
    0.26 Acres Lot
    $518,500 Zestimate®
    $189/sqft
    $3,082 Estimated rent

    Home value

    $518,500

    $467,000 - $581,000

    $3,082/mo

    Zestimate® history
    Loading
    Loading...

    Owner options

    List your home for rent

    $3,082/mo

    Rent Zestimate®

    Find your next renter with Zillow Rental Manager. Plus, with online applications, you can quickly screen prospective tenants – for free.

    Learn more

    $3,082/mo

    Rent Zestimate®

    Refinance and save

    $3,613/mo

    Est. payment

    Refinancing to a lower rate could help reduce your monthly payments and save thousands over the life of the loan.

    See today's rates

    $3,613/mo

    Est. payment

    Explore your selling options

    Work with a Zillow partner agent

    Leverage their expertise and Zillow's premium Showcase listings to get your home seen by more buyers.

    Get started

    List with your own agent

    Get your home in front of millions of buyers by listing it on Zillow.

    Learn how to do it

    Sell it yourself

    Take full control of how buyers see your home on Zillow by listing For Sale by Owner (FSBO).

    List your home

    What's special

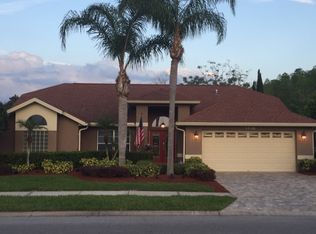
    One or more photo(s) has been virtually staged. Watch the Video and the do the Virtual Reality Tour!! COMMERCIAL VEHICLE CAN FIT IN EXTRA TALL GARAGE! This house was built with extra tall garage and garage door and you can fit a commercial vehicle in a deed restricted community! As you enter the home you are taken in by views of the pool and waterfront/conservation backdrop with open and high skylight ceiling, the entire home has custom hand stained blonde wood trim and doors, this is a 3 way split plan and to the left is the master suite with cathedral ceilings that lead into a double door entry bonus room that can be used as an extension to master or exercise room and looks out over the pool/waterfront/conservation, master has 2 closets, double vanities, jacuzzi tub, now for the MASSIVE KITCHEN with 45 cabinet doors/fronts!!, TWO ISLANDS!! Yes one tall island for barstools and for the chef with TRIPLE Jenn-Aire Grill/stove, separate lower island/table with cabinets around and it can accommodate regular chairs, this flows into the pool sliders and family room and then to the 2nd split wing with separate door that closes off two bedrooms and a bath from the house, at the back of the home you have a suite that closes off with pocket door and large cathedral ceiling bedroom with walk closet and pool bath, ROOF 3 years old with BOARD ON BOARD sheathing, 3 year old AC, P, inside and outside painted in last 3 years, Virtual Floors renderings are clicklock 100% LVP waterproof floor NOT included in price but there to see what it would look like.

    This property is off market, which means it's not currently listed for sale or rent on Zillow. This may be different from what's available on other websites or public sources.
    Facts & features

    Interior

    Bedrooms & bathrooms
    • Bedrooms: 4
    • Bathrooms: 3
    • Full bathrooms: 3
    Appliances
    • Laundry: Inside, Laundry Room
    Features
    • Cathedral Ceiling(s), Ceiling Fans(s), High Ceiling(s), Living Room/Dining Room Combo, Split Bedroom, Vaulted Ceiling(s), Walk-In Closet(s), Skylight(s), Window Treatments, Open Floorplan, Solid Surface Counters, Eating Space In Kitchen, Kitchen/Family Room Combo
    • Windows: Blinds, Shades, Drapes
    • Fireplace features: Family Room, Gas
    Interior area
    • Structure area source: Public Records
    • Total interior livable area: 2,742 sqft

    Property

    Features
    • Levels: One
    • Patio & porch: Covered, Enclosed, Screened
    • Pool features: In Ground, Gunite
    • Waterfront features: Pond
    Lot
    • Size: 0.26 Acres
    • Dimensions: 77x129
    • Features: Conservation Area
    • Residential vegetation: Mature Landscaping, Oak Trees
    Details
    • Additional structures: Outdoor Kitchen
    • Zoning: R4

    Construction

    Type & style
    • Home type: SingleFamily
    • Architectural style: Contemporary
    Condition
    • Year built: 1992

    Utilities & green energy

    • Sewer: Public Sewer
    • Water: Canal/Lake For Irrigation
    • Utilities for property: Cable Connected, Electricity Connected, Fire Hydrant, Street Lights, Underground Utilities, Fiber Optics, Sewer Connected, Propane

    Community & HOA

    Community
    • Security: Security System Owned, Smoke Detector(s)
    • Subdivision: CHELSEA PLACE
    HOA
    • Has HOA: Yes
    • Amenities included: Tennis Court(s)
    • HOA fee: $26 monthly
    Location
    • Region: Trinity

    Financial & listing details

    • Price per square foot: $189/sqft
    • Annual tax amount: $3,085

    Price history

    DateEventPrice
    8/13/2019Listing removed$437,900$160/sqft
    Source: FLORIDA LUXURY REALTY #T3191530 Report a problem
    8/7/2019Listed for sale$437,900$160/sqft
    Source: FLORIDA LUXURY REALTY #T3191530 Report a problem

    Public tax history

    Tax history is unavailable.

    Neighborhood: Trinity

    Nearby schools

    GreatSchools rating
    Schools provided by the listing agent
    • Elementary: Trinity Oaks Elementary
    • Middle: Seven Springs Middle-PO
    • High: J.W. Mitchell High-PO

    Source: The MLS. This data may not be complete. We recommend contacting the local school district to confirm school assignments for this home.

    Get a cash offer in 3 minutes
    Find out how much your home could sell for in as little as 3 minutes with a no-obligation cash offer.
    Estimated market value
    $518,500
    Get a cash offer in 3 minutes
    Find out how much your home could sell for in as little as 3 minutes with a no-obligation cash offer.
    Estimated market value
    $518,500