Welcome home to an elevated, turnkey condo experience in the heart of Brookhaven, where style, comfort, and convenience come together effortlessly. Located within Village Place Brookhaven, this second-floor residence offers privacy, natural light, and a true lock-and-leave lifestyle above a vibrant mix of shops, dining, fitness studios, and everyday essentials. Inside, soaring 10-foot ceilings, expansive windows, and updated lighting create a bright, airy atmosphere throughout the open-concept living space. Freshly painted walls, ceilings, and trim provide a clean, modern backdrop, while hardwood floors extend through the main living areas and secondary bedroom, offering both warmth and durability. The layout is ideal for everyday living and entertaining, with seamless flow from the kitchen to the living and dining areas. The kitchen is thoughtfully designed with KitchenAid stainless steel appliances, including a gas range, refrigerator, microwave, and dishwasher, complemented by granite countertops, a mosaic backsplash, and an undermount stainless steel sink. A spacious coat closet has been converted into a pantry, delivering exceptional storage rarely found in condo living. Washer and dryer remain, adding to the home’s move-in-ready appeal. Both bedrooms are well-appointed with casement windows and a custom Elfa closet system in the primary bedroom, providing smart, organized storage. The primary suite features a spa-inspired bath with an oversized frameless glass shower, double vanity, and a private toilet room, while the secondary bathroom offers a soaking tub and shower combination—ideal for guests or everyday use. Step outside to the private balcony, a perfect spot to unwind with morning coffee or evening wine while overlooking the energy of Brookhaven below. Additional highlights include secure building access, elevator access, two covered parking spaces, ample guest parking, and a new HVAC system installed in September 2025 with a 10-year parts and labor warranty and a 5-year performance guarantee. The true luxury of this home is the lifestyle it offers. From curated dining and boutique shopping to fitness studios, green spaces, and everyday conveniences, Brookhaven Village surrounds you with it all. Access to MARTA, Towne Brookhaven, Lenox Square, Phipps Plaza, Buckhead, Midtown, and major highways makes getting anywhere in Atlanta seamless. Park your car at the end of the day—or week—and enjoy the ease of having everything you need right outside your door. If you’re looking for a refined condo that delivers comfort, thoughtful updates, and one of Brookhaven’s most connected lifestyles, this is it.
Closed
$375,000
1430 Dresden Dr #245, Atlanta, GA 30319
2beds
1,131sqft
Condominium, Residential
Built in 2008
-- sqft lot
$377,500 Zestimate®
$332/sqft
$2,322 Estimated rent
Home value
$377,500
$351,000 - $408,000
$2,322/mo
Zestimate® history
Owner options
List your home for rent
$2,322/mo
Rent Zestimate®
Find your next renter with Zillow Rental Manager. Plus, with online applications, you can quickly screen prospective tenants – for free.
$2,322/mo
Rent Zestimate®
Refinance and save
$2,872/mo
Est. payment
Refinancing to a lower rate could help reduce your monthly payments and save thousands over the life of the loan.
$2,872/mo
Est. payment
Explore your selling options
Work with a Zillow partner agent
Leverage their expertise and Zillow's premium Showcase listings to get your home seen by more buyers.
Get startedList with your own agent
Get your home in front of millions of buyers by listing it on Zillow.
Learn how to do itSell it yourself
Take full control of how buyers see your home on Zillow by listing For Sale by Owner (FSBO).
List your homeWhat's special
Private balconyHardwood floorsOpen-concept living spaceExpansive windowsAmple guest parkingNatural lightUpdated lighting
Zillow last checked:
Listing updated:
Listed by:
Heather Cummings,
Ansley Real Estate | Christie's International Real Estate 404-989-5040
Bought with:
Tammy Weaver, 391635
Ansley Real Estate
Jody Tirone, 376748
Ansley Real Estate
Source: FMLS GA,MLS#: 7716222
Facts & features
Interior
Bedrooms & bathrooms
- Bedrooms: 2
- Bathrooms: 2
- Full bathrooms: 2
- Main level bathrooms: 2
- Main level bedrooms: 2
Rooms
- Room types: Bathroom, Bedroom, Kitchen, Living Room, Master Bathroom, Master Bedroom
Primary bedroom
- Features: Roommate Floor Plan, Split Bedroom Plan
- Level: Roommate Floor Plan, Split Bedroom Plan
Bedroom
- Features: Roommate Floor Plan, Split Bedroom Plan
Primary bathroom
- Features: Double Vanity, Shower Only
Dining room
- Features: Open Concept
Kitchen
- Features: Cabinets Stain, Pantry, Stone Counters, View to Family Room
Heating
- Central, Heat Pump
Cooling
- Ceiling Fan(s), Central Air
Appliances
- Included: Dishwasher, Disposal, Dryer, Gas Range, Microwave, Refrigerator, Self Cleaning Oven, Washer
- Laundry: In Hall, Laundry Closet, Main Level
Features
- Crown Molding, Double Vanity, High Ceilings 10 ft Main, Recessed Lighting, Tray Ceiling(s), Walk-In Closet(s)
- Flooring: Carpet, Ceramic Tile, Hardwood, Luxury Vinyl
- Windows: Double Pane Windows
- Basement: None
- Has fireplace: No
- Fireplace features: None
- Common walls with other units/homes: 2+ Common Walls
Interior area
- Total structure area: 1,131
- Total interior livable area: 1,131 sqft
- Finished area above ground: 1,131
Property
Parking
- Total spaces: 2
- Parking features: Assigned, Covered, Garage, On Street, Parking Lot
- Garage spaces: 2
- Has uncovered spaces: Yes
Accessibility
- Accessibility features: Accessible Bedroom, Accessible Doors, Accessible Elevator Installed, Accessible Hallway(s)
Features
- Levels: One
- Stories: 1
- Patio & porch: Deck
- Exterior features: Balcony, No Dock
- Pool features: None
- Spa features: None
- Fencing: None
- Has view: Yes
- View description: City
- Waterfront features: None
- Body of water: None
Lot
- Features: Other
Details
- Additional structures: None
- Parcel number: 18 238 18 068
- Other equipment: None
- Horse amenities: None
Construction
Type & style
- Home type: Condo
- Property subtype: Condominium, Residential
- Attached to another structure: Yes
Materials
- Brick, Cement Siding
- Foundation: Concrete Perimeter, Slab
- Roof: Other
Condition
- Resale
- New construction: No
- Year built: 2008
Utilities & green energy
- Electric: 110 Volts
- Sewer: Public Sewer
- Water: Public
- Utilities for property: Cable Available, Electricity Available, Natural Gas Available, Phone Available, Sewer Available, Water Available
Green energy
- Energy efficient items: None
- Energy generation: None
Community & HOA
Community
- Features: Homeowners Assoc, Near Public Transport, Near Schools, Near Shopping, Near Trails/Greenway, Street Lights
- Security: Fire Alarm, Secured Garage/Parking, Smoke Detector(s)
- Subdivision: Village Place Brookhaven
HOA
- Has HOA: Yes
- HOA fee: $514 monthly
- HOA phone: 678-248-8863
Location
- Region: Atlanta
Financial & listing details
- Price per square foot: $332/sqft
- Tax assessed value: $406,200
- Annual tax amount: $5,712
- Date on market: 2/12/2026
- Cumulative days on market: 56 days
- Ownership: Condominium
- Electric utility on property: Yes
- Road surface type: Asphalt
Price history
| Date | Event | Price |
|---|---|---|
| 5/15/2026 | Sold | $375,000-2.6%$332/sqft |
Source:  FMLS GA #7716222 Report a problem FMLS GA #7716222 Report a problem | ||
| 4/21/2026 | Pending sale | $385,000$340/sqft |
Source:  GAMLS #10690541 Report a problem GAMLS #10690541 Report a problem | ||
| 2/12/2026 | Listed for sale | $385,000+83.4%$340/sqft |
Source: GAMLS #10690541 Report a problem | ||
| 8/19/2011 | Sold | $209,900$186/sqft |
Source: Public Record Report a problem | ||
Public tax history
| Year | Property taxes | Tax assessment |
|---|---|---|
| 2025 | $6,700 +20.8% | $162,480 +17.7% |
| 2024 | $5,547 +1.3% | $138,000 |
| 2023 | $5,473 -3.3% | $138,000 -2.5% |
| 2022 | $5,661 +11.8% | $141,480 +11.5% |
| 2021 | $5,062 -2% | $126,840 -0.6% |
| 2020 | $5,166 -3.8% | $127,600 -3.9% |
| 2019 | $5,372 +13% | $132,800 +12% |
| 2018 | $4,752 +2.2% | $118,560 +1.3% |
| 2017 | $4,648 +7.2% | $117,040 +12.1% |
| 2016 | $4,335 | $104,440 +18.4% |
| 2014 | $4,335 | $88,200 |
| 2013 | -- | $88,200 |
| 2012 | -- | $88,200 +61.3% |
| 2011 | -- | $54,680 |
| 2010 | $2,481 +15.3% | $54,680 |
| 2009 | $2,152 | $54,680 |
Find assessor info on the county website
Neighborhood: Ashford Park
Nearby homes
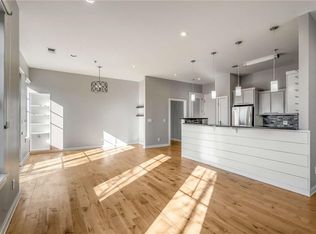
- $430,0002 bd2 ba1.1k sqft1430 Dresden Dr NE UNIT 320, Brookhaven, GA 30319Sold
- $430,0002 bd2 ba1.4k sqft1430 Dresden Dr NE UNIT 205, Atlanta, GA 30319Sold

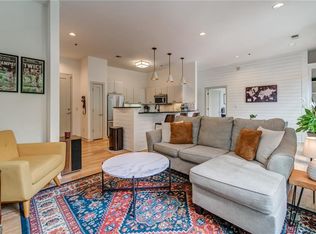
- $449,9002 bd2 ba1.1k sqft1430 Dresden Dr NE #240B, Atlanta, GA 30319Sold
- $347,0001 bd1 ba874 sqft1430 Dresden Dr NE UNIT 230, Brookhaven, GA 30319Sold

- $410,0002 bd2 ba1.4k sqft1430 Dresden Dr NE UNIT 215, Brookhaven, GA 30319Sold
- $500,0002 bd2 ba1.3k sqft1430 Dresden Dr NE UNIT 315, Brookhaven, GA 30319Sold
- $290,0001 bd1 ba710 sqft1430 Dresden Dr NE UNIT 310B, Brookhaven, GA 30319Sold
- $412,1002 bd2 ba1k sqft1430 Dresden Dr #225, Atlanta, GA 30319Off Market
Nearby schools
GreatSchools rating
- 8/10Ashford Park Elementary SchoolGrades: PK-5Distance: 1 mi
- 7/10Chamblee Middle SchoolGrades: 6-8Distance: 2.7 mi
- 7/10Chamblee Charter High SchoolGrades: 9-12Distance: 2.8 mi
Schools provided by the listing agent
- Elementary: Ashford Park
- Middle: Chamblee
- High: Chamblee
Source: FMLS GA. This data may not be complete. We recommend contacting the local school district to confirm school assignments for this home.
Get a cash offer in 3 minutes
Find out how much your home could sell for in as little as 3 minutes with a no-obligation cash offer.
Estimated market value
$377,500
Get a cash offer in 3 minutes
Find out how much your home could sell for in as little as 3 minutes with a no-obligation cash offer.
Estimated market value
$377,500
- Georgia
- Dekalb County
- Brookhaven
- 30319
- Ashford Park
- 1430 Dresden Dr Unit 245
Nearby cities
Nearby neighborhoods
Nearby zip codes
Other Brookhaven Topics
