Sold at time of listing. Listed for statistical purposes only.
Pending
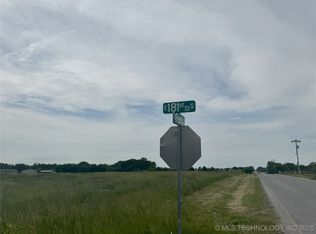
Street View
$764,000
1430 E 181st St S, Mounds, OK 74047
4beds
3,077sqft
Single Family Residence
Built in 2019
2.1 Acres Lot
$-- Zestimate®
$248/sqft
$-- HOA
What's special
- 82 days
- 24
- 0
Zillow last checked:
Listing updated:
Listed by:
Austin Cochran 918-697-3889,
Cochran & Co Realtors
Source: MLS Technology, Inc.,MLS#: 2622515 Originating MLS: MLS Technology
Originating MLS: MLS TechnologyFacts & features
Interior
Bedrooms & bathrooms
- Bedrooms: 4
- Bathrooms: 3
- Full bathrooms: 3
Primary bedroom
- Description: Master Bedroom,Private Bath,Walk-in Closet
- Level: First
Bedroom
- Description: Bedroom,Private Bath,Walk-in Closet
- Level: Second
Bedroom
- Description: Bedroom,Walk-in Closet
- Level: Second
Primary bathroom
- Description: Master Bath,Bathtub,Double Sink,Full Bath,Separate Shower
- Level: First
Bathroom
- Description: Hall Bath,Full Bath
- Level: First
Bonus room
- Description: Additional Room,Split Bedroom
- Level: Second
Dining room
- Description: Dining Room,Breakfast
- Level: First
Kitchen
- Description: Kitchen,Island,Pantry
- Level: First
Living room
- Description: Living Room,Fireplace
- Level: First
Utility room
- Description: Utility Room,Inside,Sink
- Level: First
Heating
- Central, Electric
Cooling
- Central Air
Appliances
- Included: Built-In Oven, Cooktop, Dishwasher, Electric Water Heater, Disposal, Microwave, Oven, Range
- Laundry: Washer Hookup, Electric Dryer Hookup
Features
- Granite Counters, High Ceilings, High Speed Internet, Wired for Data, Ceiling Fan(s), Electric Oven Connection, Electric Range Connection, Programmable Thermostat
- Flooring: Carpet, Hardwood
- Windows: Vinyl
- Basement: None
- Number of fireplaces: 2
- Fireplace features: Gas Starter, Wood Burning
Interior area
- Total structure area: 3,077
- Total interior livable area: 3,077 sqft
Property
Parking
- Total spaces: 3
- Parking features: Attached, Garage, Asphalt
- Attached garage spaces: 3
Features
- Levels: Two
- Stories: 2
- Patio & porch: Covered, Patio, Porch
- Exterior features: Landscaping, Lighting
- Pool features: In Ground, Other
- Fencing: Other
Lot
- Size: 2.1 Acres
- Features: Mature Trees, Pond on Lot
Details
- Additional structures: None
- Parcel number: 96306630624240
- Horses can be raised: Yes
- Horse amenities: Horses Allowed
Construction
Type & style
- Home type: SingleFamily
- Architectural style: Ranch
- Property subtype: Single Family Residence
Materials
- Brick, Wood Frame
- Foundation: Slab
- Roof: Asphalt,Fiberglass
Condition
- Year built: 2019
Utilities & green energy
- Sewer: Aerobic Septic
- Water: Rural
- Utilities for property: Electricity Available, Phone Available, Water Available
Community & HOA
Community
- Security: No Safety Shelter, Security System Owned, Smoke Detector(s)
- Subdivision: Tulsa Co Unplatted
HOA
- Has HOA: No
Location
- Region: Mounds
Financial & listing details
- Price per square foot: $248/sqft
- Tax assessed value: $728,000
- Annual tax amount: $9,455
- Date on market: 6/18/2026
- Listing terms: Conventional
Estimated market value
Not available
Estimated sales range
Not available
Not available
Price history
| Date | Event | Price |
|---|---|---|
| 6/18/2026 | Pending sale | $764,000$248/sqft |
Source:  MLS Technology, Inc. #2622515 Report a problem MLS Technology, Inc. #2622515 Report a problem | ||
| 6/18/2026 | Listed for sale | $764,000+49.3%$248/sqft |
Source: MLS Technology, Inc. #2622515 Report a problem | ||
| 4/28/2020 | Sold | $511,750$166/sqft |
Source: MLS Technology, Inc. #2006967 Report a problem | ||
Public tax history
| Year | Property taxes | Tax assessment |
|---|---|---|
| 2025 | $9,455 +39.2% | $80,080 +26% |
| 2024 | $6,794 +10.6% | $63,580 +12.9% |
| 2023 | $6,142 +3.4% | $56,320 |
| 2022 | $5,940 -1.8% | $56,320 |
| 2021 | $6,047 +806177.3% | $56,320 +804471.4% |
| 2020 | $1 | $7 |
Find assessor info on the county website
Monthly payment
Est. payment
Payment breakdown
Explore the cost of this home by adjusting the details. Changes won't be saved.Climate risks
Neighborhood: 74047
Nearby schools
Schools provided by the listing agent
- Elementary: Liberty
- High: Liberty
- District: Liberty-Tul Cty-Grades K-12 (14)
Source: MLS Technology, Inc.. This data may not be complete. We recommend contacting the local school district to confirm school assignments for this home.

Similar homes
- $599,0004 bd4 ba2.9k sqft1914 E 172nd St S, Mounds, OK 74047For Sale
 MLS ID #2630846, Robin Pittman, Tulsa Home and Design. MLS Technology, Inc.
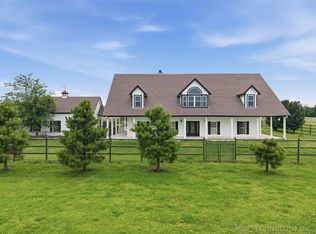
 - $783,0004 bd3 ba4.1k sqft2707 E 171st St S, Mounds, OK 74047For Sale
 MLS ID #2624914, Evan Shaw, Cochran & Co Realtors. MLS Technology, Inc.
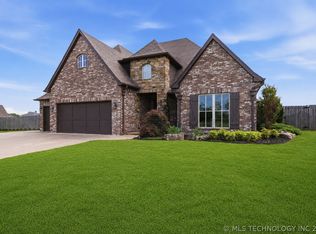
 - $645,0005 bd4 ba4.1k sqft1956 E 172nd St S, Mounds, OK 74047For Sale
 MLS ID #2613597, Philip Boone, Keller Williams Preferred. MLS Technology, Inc.
 - $809,9004 bd4 ba3.8k sqft207 W 172nd St S, Mounds, OK 74047New Construction
 MLS ID #2600530, Alex Trinidad, Executive Homes Realty, LLC. MLS Technology, Inc.
