Skip main navigation
Sold for $540,000
  • $540,000

    1430 E Lemon St, Deland, FL 32720

    3beds
    2,265sqft
    Single Family Residence
    Built in 1974
    3.4 Acres Lot
    $461,000 Zestimate®
    $238/sqft
    $2,534 Estimated rent

    Home value

    $461,000

    $406,000 - $521,000

    $2,534/mo

    Zestimate® history
    Loading
    Loading...

    Owner options

    List your home for rent

    $2,534/mo

    Rent Zestimate®

    Find your next renter with Zillow Rental Manager. Plus, with online applications, you can quickly screen prospective tenants – for free.

    Learn more

    $2,534/mo

    Rent Zestimate®

    Refinance and save

    $3,708/mo

    Est. payment

    Refinancing to a lower rate could help reduce your monthly payments and save thousands over the life of the loan.

    See today's rates

    $3,708/mo

    Est. payment

    Explore your selling options

    Work with a Zillow partner agent

    Leverage their expertise and Zillow's premium Showcase listings to get your home seen by more buyers.

    Get started

    List with your own agent

    Get your home in front of millions of buyers by listing it on Zillow.

    Learn how to do it

    Sell it yourself

    Take full control of how buyers see your home on Zillow by listing For Sale by Owner (FSBO).

    List your home

    What's special

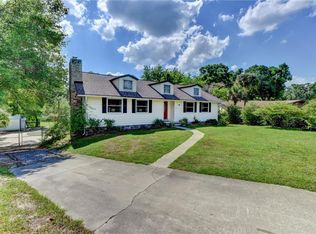
    $50,000 PRICE REDUCTION, PLUS YOU HAVE THE OPTION OF DIVIDING OFF A BUILDING LOT ON LEMON ST. Welcome! Charming 3-bedroom 2 bath POOL home with NEW ROOF 2024, 2 CAR Garage on 3.4 ACRES, located in the serene community of Glenwood in NW DeLand. As you approach the property, you are greeted by the old growth Oaks and a tranquil atmosphere that surrounds the neighborhood. Upon entering the home, note the glass leaded front door and side lite, and as you walk into the spacious living area your eyes will catch the magnificent view of the manicured property! The Vaulted Family Room will be your favorite spot! Feel like you're outside but with all the comforts, AC in the Heat and a Wood Burning FIREPLACE in the Cooler temps. The Remodeled Kitchen, which features a breakfast bar, kitchen island, pantry, and stainless steel appliances has a sun tunnel bringing in natural Lighting. French doors lead out from the Family Room to the Covered Screen Enclosed LANAI. An oasis, complete with an in-ground pool and mature landscaping, creating a private retreat for outdoor entertaining or simply unwinding after a long day. The Primary bedroom boasts French Door access to the Pool area. The En-suite bath is also accessible for guests through a pocket door. Split Bedroom plan, the two additional bedrooms offer ample space for guests or a home office, each equipped with ceiling fans for added comfort. One of the guest bedrooms also has direct access to guest bath, making another en-suite possibility. Outside, the property features a 2-car side entry attached garage with pull down Attic access for storage and to the AC. Electric Hybrid Water Heater 2023. Part of the Garage is under air and reconfigured for storage, and workshop space. **The property fronts Lemon St at a 2nd location, offering the possibility of dividing and selling the land for future INVESTMENT opportunities** This beautiful landscaped property is adorned with Oaks, Crepe Myrtles, Palms, and more, creating a picturesque setting that is sure to impress. SO MANY MORE FEATURES: Gutters, 250 Gallon Propane Tank, Whole House Generator, Hurricane Shutters, New Blown-In Attic Insulation, Plaster Walls, Arched Doorways, Laundry Closet with Washer and Dryer, Shed to store Lawn Items or use as another Workshop, Large Concrete Parking Pad, Updated Baths, Updated Fans. NO HOA! Septic and Sewer. Whether you're looking to relax by the pool, explore the nearby trails, or simply enjoy the peaceful surroundings, this home offers the perfect blend of comfort and convenience. The Spring-to-Spring Trail, a 26-mile stretch from Gemini Springs Park to DeLeon Springs State Park, is just a stone's throw away, perfect for outdoor enthusiasts looking to explore the beauty of nature. Schedule your private showing today and start envisioning the possibilities!!

    Zillow last checked:

    Listing updated:

    Listing Provided by:

    Terry Bailey 386-801-9300,

    CHARLES RUTENBERG REALTY ORLANDO 407-622-2122,

    Linda Hannon 386-848-8904,

    CHARLES RUTENBERG REALTY ORLANDO

    Bought with:

    Pablo Nieves, 3119651

    PABLO A NIEVES, BROKER

    Source: Stellar MLS,MLS#: V4935680MLS LogoOriginating MLS: Orlando Regional

    Facts & features

    Interior

    Bedrooms & bathrooms
    • Bedrooms: 3
    • Bathrooms: 2
    • Full bathrooms: 2
    Other
    • Features: Walk-In Closet(s)
    • Level: First
    • Dimensions: 16x12
    Primary bedroom
    • Features: Ceiling Fan(s), Built-in Closet
    • Level: First
    • Dimensions: 16x13
    Bedroom 3
    • Features: Ceiling Fan(s), Walk-In Closet(s)
    • Level: First
    • Dimensions: 13x10
    Balcony porch lanai
    • Level: First
    • Dimensions: 12x18
    Other
    • Level: First
    • Dimensions: 5x21
    Dining room
    • Level: First
    • Dimensions: 12x9
    Family room
    • Features: Ceiling Fan(s)
    • Level: First
    • Dimensions: 20x19
    Kitchen
    • Features: Breakfast Bar, Pantry
    • Level: First
    • Dimensions: 10x10
    Living room
    • Features: Ceiling Fan(s)
    • Level: First
    • Dimensions: 20x15
    Workshop
    • Level: First
    • Dimensions: 6x23
    Heating
    • Central, Electric
    Cooling
    • Central Air
    Appliances
    • Included: Dishwasher, Dryer, Electric Water Heater, Freezer, Microwave, Range, Refrigerator, Washer
    • Laundry: Inside, Laundry Closet
    Features
    • Built-in Features, Cathedral Ceiling(s), Ceiling Fan(s), Kitchen/Family Room Combo, Primary Bedroom Main Floor, Split Bedroom, Thermostat, Walk-In Closet(s)
    • Flooring: Carpet, Ceramic Tile
    • Doors: French Doors
    • Windows: Hurricane Shutters
    • Has fireplace: Yes
    • Fireplace features: Family Room, Wood Burning
    Interior area
    • Total structure area: 3,080
    • Total interior livable area: 2,265 sqft

    Property

    Parking
    • Total spaces: 2
    • Parking features: Driveway, Garage Faces Side, RV Access/Parking
    • Attached garage spaces: 2
    • Has uncovered spaces: Yes
    • Details: Garage Dimensions: 23x17
    Features
    • Levels: One
    • Stories: 1
    • Patio & porch: Covered, Front Porch, Rear Porch, Screened
    • Exterior features: Irrigation System, Lighting, Rain Gutters
    • Has private pool: Yes
    • Pool features: Gunite, In Ground, Screen Enclosure
    Lot
    • Size: 3.40 Acres
    • Features: Landscaped, Oversized Lot, Street Dead-End, Unincorporated
    • Residential vegetation: Mature Landscaping, Oak Trees, Trees/Landscaped
    Details
    • Additional structures: Shed(s)
    • Parcel number: 694415000250
    • Zoning: RR
    • Special conditions: None

    Construction

    Type & style
    • Home type: SingleFamily
    • Architectural style: Ranch
    • Property subtype: Single Family Residence
    Materials
    • Stucco, Wood Frame
    • Foundation: Block
    • Roof: Shingle
    Condition
    • New construction: No
    • Year built: 1974

    Utilities & green energy

    • Sewer: Septic Tank
    • Water: Well
    • Utilities for property: Electricity Connected, Water Connected
    Green energy
    • Energy efficient items: Water Heater

    Community & neighborhood

    Location
    • Region: Deland
    • Subdivision: RAMBLING OAKS UNIT 01

    HOA & financial

    HOA
    • Has HOA: No
    Other fees
    • Pet fee: $0 monthly
    Other financial information
    • Total actual rent: 0

    Other

    Other facts
    • Listing terms: Cash,Conventional
    • Ownership: Fee Simple
    • Road surface type: Paved, Asphalt

    Price history

    DateEventPrice
    8/5/2024Sold$540,000-1.8%$238/sqft
    Source: Stellar MLS #V4935680 Report a problem
    7/6/2024Pending sale$549,900$243/sqft
    Source: Stellar MLS #V4935680 Report a problem
    5/28/2024Price change$549,900-8.3%$243/sqft
    Source: Stellar MLS #V4935680 Report a problem
    4/13/2024Listed for sale$599,900$265/sqft
    Source: Stellar MLS #V4935680 Report a problem

    Public tax history

    Tax history is unavailable.

    Neighborhood: 32720

    Nearby schools

    GreatSchools rating
    Get a cash offer in 3 minutes
    Find out how much your home could sell for in as little as 3 minutes with a no-obligation cash offer.
    Estimated market value
    $461,000
    Get a cash offer in 3 minutes
    Find out how much your home could sell for in as little as 3 minutes with a no-obligation cash offer.
    Estimated market value
    $461,000