Welcome to this charming patio home, cherished by owners and ready for its next chapter. The main level greets you with a open floor plan and tile flooring throughout the entry, kitchen, and bathrooms. The kitchen is both functional and inviting, featuring a pantry, an island with a breakfast bar perfect for casual mornings, and a convenient half bath just steps away.
Upstairs, both bedrooms offer generous walk-in closets and share a well appointed Jack and Jill bath. The dedicated laundry room is also located on the upper level, currently fitted with a washer and dryer, but with plenty of room to accommodate full-sized appliances. Peace of mind comes easy with a newer HVAC system. North/south exposure, great location near parks, freeways, shopping, and everyday conveniences.
For sale
$335,990
1430 E ROMLEY Avenue, Phoenix, AZ 85040
2beds
1,302sqft
Single Family Residence
Built in 2004
2,510 Square Feet Lot
$-- Zestimate®
$258/sqft
$10/mo HOA
What's special
Open floor planDedicated laundry room
- 136 days |
- 311 |
- 18 |
Zillow last checked:
Listing updated:
Listed by:
Edgar Herrera 602-600-5595,
A.Z. & Associates,
Rodolfo Flores 623-776-5540,
A.Z. & Associates
Source: ARMLS,MLS#: 6995640
Facts & features
Interior
Bedrooms & bathrooms
- Bedrooms: 2
- Bathrooms: 2
- Full bathrooms: 1
- 1/2 bathrooms: 1
Heating
- Electric
Cooling
- Central Air, Ceiling Fan(s)
Appliances
- Included: Dryer, Washer, Refrigerator, Dishwasher, Electric Range
Features
- Upstairs, Breakfast Bar, Kitchen Island, Pantry, Full Bth Master Bdrm, Laminate Counters
- Has basement: No
- Has fireplace: No
Interior area
- Total structure area: 1,302
- Total interior livable area: 1,302 sqft
Property
Parking
- Total spaces: 2
- Parking features: Garage, Open
- Garage spaces: 1
- Uncovered spaces: 1
Features
- Stories: 2
- Spa features: None
- Fencing: Block
Lot
- Size: 2,510 Square Feet
- Features: Gravel/Stone Front, Synthetic Grass Back
Details
- Parcel number: 11354079
Construction
Type & style
- Home type: SingleFamily
- Architectural style: Santa Barbara/Tuscan
- Property subtype: Single Family Residence
Materials
- Stucco, Wood Frame, Painted
- Roof: Tile
Condition
- Year built: 2004
Details
- Builder name: Great Western/K.Hovnavian
Utilities & green energy
- Sewer: Public Sewer
- Water: City Water
Community & HOA
Community
- Subdivision: RIDGEFIELD
HOA
- Has HOA: Yes
- Services included: Other (See Remarks)
- HOA fee: $120 annually
- HOA name: Ridgefield
- HOA phone: 480-539-1396
Location
- Region: Phoenix
Financial & listing details
- Price per square foot: $258/sqft
- Annual tax amount: $1,020
- Date on market: 3/9/2026
- Cumulative days on market: 136 days
- Listing terms: Cash,Conventional,FHA,VA Loan
- Ownership: Fee Simple
Estimated market value
Not available
Estimated sales range
Not available
Not available
Price history
| Date | Event | Price |
|---|---|---|
| 3/9/2026 | Listed for sale | $335,990-13.6%$258/sqft |
Source:  ARMLS #6995640 Report a problem ARMLS #6995640 Report a problem | ||
| 4/28/2025 | Listing removed | $389,000+15.3%$299/sqft |
Source: ARMLS #6520049 Report a problem | ||
| 12/13/2024 | Price change | $337,500-0.4%$259/sqft |
Source: ARMLS #6754925 Report a problem | ||
| 12/2/2024 | Price change | $338,999-1.7%$260/sqft |
Source: ARMLS #6754925 Report a problem | ||
| 10/14/2024 | Price change | $344,999-0.6%$265/sqft |
Source: ARMLS #6754925 Report a problem | ||
| 10/3/2024 | Price change | $347,220-0.5%$267/sqft |
Source: ARMLS #6754925 Report a problem | ||
| 9/30/2024 | Price change | $348,998-0.3%$268/sqft |
Source: ARMLS #6754925 Report a problem | ||
| 9/23/2024 | Price change | $349,999-1.1%$269/sqft |
Source: ARMLS #6754925 Report a problem | ||
| 9/12/2024 | Price change | $354,000-0.3%$272/sqft |
Source: ARMLS #6754925 Report a problem | ||
| 9/10/2024 | Listed for sale | $355,000-8.7%$273/sqft |
Source: ARMLS #6754925 Report a problem | ||
| 12/13/2023 | Listing removed | -- |
Source: ARMLS #6520049 Report a problem | ||
| 4/27/2023 | Listing removed | $389,000$299/sqft |
Source: ARMLS #6520049 Report a problem | ||
| 4/19/2023 | Price change | $389,000-2.5%$299/sqft |
Source: ARMLS #6520049 Report a problem | ||
| 2/14/2023 | Listed for sale | $399,000+16%$306/sqft |
Source: ARMLS #6520049 Report a problem | ||
| 4/21/2022 | Sold | $344,000+2.7%$264/sqft |
Source: ARMLS #6372490 Report a problem | ||
| 4/21/2022 | Pending sale | $335,000$257/sqft |
Source: ARMLS #6372490 Report a problem | ||
| 3/23/2022 | Listed for sale | $335,000$257/sqft |
Source: ARMLS #6372490 Report a problem | ||
Public tax history
Tax history is unavailable.
Monthly payment
Est. payment
Payment breakdown
Explore the cost of this home by adjusting the details. Changes won't be saved.Climate risks
Neighborhood: South Mountain
Nearby schools
GreatSchools rating
- 4/10Irene Lopez SchoolGrades: PK-8Distance: 0.4 mi
- 2/10South Mountain High SchoolGrades: 9-12Distance: 0.7 mi
Schools provided by the listing agent
- Elementary: Irene Lopez School
- Middle: Irene Lopez School
- High: South Mountain High School
- District: Roosevelt Elementary District
Source: ARMLS. This data may not be complete. We recommend contacting the local school district to confirm school assignments for this home.
- $257,0002 bd1 ba1.3k sqft1430 E Romley Rd, Phoenix, AZ 85040Off Market
- $1,9504 bd3 ba1.5k sqft1426 E Romley Rd, Phoenix, AZ 85040For Rent
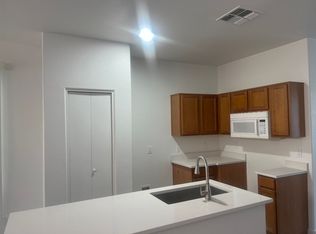
- $345,0004 bd3 ba1.5k sqft1434 E Romley Ave, Phoenix, AZ 85040Sold
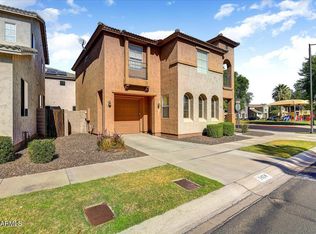
- $345,0004 bd3 ba1.5k sqft1434 E Romley Rd, Phoenix, AZ 85040Sold
- $356,2004 bd3 ba1.5k sqft1429 E Bloch Rd, Phoenix, AZ 85040Off Market
- $294,8003 bd2 ba1.3k sqft1425 E Bloch Rd, Phoenix, AZ 85040Off Market
- $349,4004 bd3 ba1.5k sqft1422 E Romley Ave, Phoenix, AZ 85040Off Market
- $324,0004 bd3 ba1.6k sqft1422 E Romley Rd, Phoenix, AZ 85040Off Market
A local agent can set up tours, give advice and negotiate with sellers.
Similar homes
- $329,9903 bd3 ba1.6k sqft2107 E HUNTINGTON Drive, Phoenix, AZ 85040For Sale
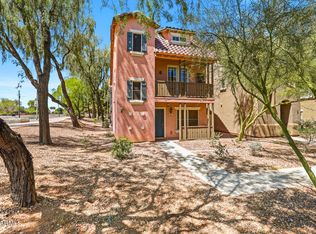 MLS ID #7013576, Heidi A Stevens, Distinct Real Estate Services. ARMLS
 - $351,9993 bd2 ba1.6k sqft3233 W HUNTINGTON Drive, Phoenix, AZ 85041For Sale
 MLS ID #7042916, Vivian Lara, eXp Realty. ARMLS
 - $370,0002 bd3 ba1.4k sqft5032 E SIESTA Drive #3, Phoenix, AZ 85044For Sale
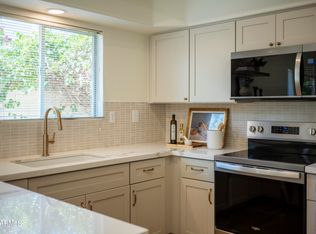 MLS ID #7055886, Chelsea N Vetsch, The Ave Collective. ARMLS
 - $345,0003 bd2 ba1.3k sqft6226 W ILLINI Street, Phoenix, AZ 85043For Sale
 MLS ID #7037064, Heather Martin, eXp Realty. ARMLS
 - $374,0003 bd2 ba1.2k sqft4708 S 26TH Lane, Phoenix, AZ 85041For SaleMLS ID #6947692, Nicholas Calamia, RETSY. ARMLS
- $330,0003 bd3 ba1.3k sqft8224 W ALBENIZ Place, Phoenix, AZ 85043For SaleMLS ID #7039244, David Wiedholz, HomeSmart. ARMLS
- $329,5002 bd3 ba1.4k sqft5044 E SIESTA Drive #3, Phoenix, AZ 85044For SaleMLS ID #7004650, Janelle Pietrocarlo-Caskie, HomeSmart. ARMLS
- $350,0002 bd2 ba1.1k sqft2011 E BRAMBLE Avenue, Mesa, AZ 85204For SaleMLS ID #7045420, Brian Rhode, Barrett Real Estate. ARMLS
- $420,0003 bd2 ba1.5k sqft4916 W HARWELL Road, Laveen, AZ 85339For SaleMLS ID #7056050, Daniel P Callender, West USA Realty. ARMLS
- $349,9994 bd2 ba1.4k sqft8219 W APACHE Street, Phoenix, AZ 85043For SaleMLS ID #7047143, Michelle Mathison, My Home Group Real Estate. ARMLS
- $289,0002 bd2 ba1.2k sqft2006 W MONROE Street, Phoenix, AZ 85009For SaleMLS ID #7027259, Johana Saenz Varela, A.Z. & Associates. ARMLS
- $449,9004 bd3 ba1.9k sqft6447 S 18TH Street, Phoenix, AZ 85042For SaleMLS ID #7045268, Joshua Zuniga, eXp Realty. ARMLS
- $335,0003 bd2 ba1.2k sqft4006 N 88TH Lane, Phoenix, AZ 85037For SaleMLS ID #6972195, Anette Brown, The Offer Company. ARMLS
- $410,0004 bd2 ba1.6k sqft4450 E ALTA VISTA Road, Phoenix, AZ 85042For SaleMLS ID #7033823, Darwin Wall, Realty ONE Group. ARMLS
- $314,9992 bd2 ba1.1k sqft1905 E UNIVERSITY Drive #207, Tempe, AZ 85288For SaleMLS ID #7041761, Ivan Zaharchenko, Realty ONE Group. ARMLS
- $337,5003 bd2 ba1.1k sqft7175 W KALER Avenue, Glendale, AZ 85303For SaleMLS ID #7052678, Beth M Rider, Keller Williams Arizona Realty. ARMLS
- $435,0004 bd2 ba1.7k sqft9027 S 3RD Street, Phoenix, AZ 85042For SaleMLS ID #7004856, James Nardi, HomeSmart. ARMLS
- $339,9992 bd2 ba866 sqft421 E BEHREND Drive E, Phoenix, AZ 85024For SaleMLS ID #7052819, Denise Boger, HomeSmart. ARMLS
- $399,9992 bd2 ba1.2k sqft706 E WASHINGTON Street #204, Phoenix, AZ 85034For SaleMLS ID #7009620, Michael Swindle, My Home Group Real Estate. ARMLS
- $400,0003 bd2 ba1.4k sqft4629 W CARSON Road, Laveen, AZ 85339For SaleMLS ID #6990020, Viet Hoang Ly, Century 21 Flagstaff Realty. ARMLS
