This bright and open home is ready for you! Featuring a split floor plan, oversized primary suite including a large, walk-in closet and a wonderfully open living, kitchen, and dining area this home offers the best mix of privacy and entertainment flow. With a fully fenced yard and patio, you'll be ready to enjoy your fall evenings outside! Located close to schools, parks, shopping, restaurants, and with quick access to the interstate, you'll be able to get where you need to go and do all the things! Schedule your showing today!
Active
$269,000
1430 E Siebenmorgen Rd, Conway, AR 72032
3beds
1,615sqft
Single Family Residence
Built in 2021
6,969 Square Feet Lot
$-- Zestimate®
$167/sqft
$-- HOA
What's special
Oversized primary suiteSplit floor planBright and open home
- 7 days
- 445
- 32
Zillow last checked:
Listing updated:
Listed by:
Ashley Lyon 469-223-1962,
ERA TEAM Real Estate 501-327-6731
Source: CARMLS,MLS#: 26036359
Facts & features
Interior
Bedrooms & bathrooms
- Bedrooms: 3
- Bathrooms: 2
- Full bathrooms: 2
Dining room
- Features: Living/Dining Combo, Breakfast Bar
Heating
- Electric
Cooling
- Electric
Appliances
- Included: Free-Standing Range, Microwave, Dishwasher, Disposal, Refrigerator, Plumbed For Ice Maker, Electric Water Heater
- Laundry: Washer Hookup, Electric Dryer Hookup, Laundry Room
Features
- Walk-In Closet(s), Ceiling Fan(s), Breakfast Bar, Sheet Rock, Primary Bedroom Apart, 3 Bedrooms Same Level
- Flooring: Concrete
- Doors: Insulated Doors
- Windows: Insulated Windows
- Basement: None
- Has fireplace: No
- Fireplace features: None
Interior area
- Total structure area: 1,615
- Total interior livable area: 1,615 sqft
Property
Parking
- Total spaces: 2
- Parking features: Garage, Two Car, Garage Door Opener
- Has garage: Yes
Features
- Levels: One
- Stories: 1
- Exterior features: Rain Gutters
- Fencing: Full,Wood
Lot
- Size: 6,969 Square Feet
- Features: Level, Subdivided
Details
- Parcel number: 71107099044
Construction
Type & style
- Home type: SingleFamily
- Architectural style: Traditional
- Property subtype: Single Family Residence
Materials
- Brick
- Foundation: Slab
- Roof: Shingle
Condition
- New construction: No
- Year built: 2021
Utilities & green energy
- Electric: Elec-Municipal (+Entergy)
- Sewer: Public Sewer
- Water: Public
Green energy
- Energy efficient items: Doors
Community & HOA
Community
- Subdivision: TRISON LANE
HOA
- Has HOA: No
Location
- Region: Conway
Financial & listing details
- Price per square foot: $167/sqft
- Tax assessed value: $275,550
- Annual tax amount: $2,651
- Date on market: 9/5/2026
- Listing terms: VA Loan,FHA,Conventional,Cash
- Road surface type: Paved
Estimated market value
Not available
Estimated sales range
Not available
Not available
Price history
| Date | Event | Price |
|---|---|---|
| 9/5/2026 | Listed for sale | $269,000+3.5%$167/sqft |
Source:  CARMLS #26036359 Report a problem CARMLS #26036359 Report a problem | ||
| 11/1/2024 | Listing removed | $260,000$161/sqft |
Source: CARMLS #24031150 Report a problem | ||
| 9/26/2024 | Listed for sale | $260,000$161/sqft |
Source: CARMLS #24031150 Report a problem | ||
| 9/19/2024 | Contingent | $260,000$161/sqft |
Source: CARMLS #24031150 Report a problem | ||
| 8/26/2024 | Listed for sale | $260,000+13%$161/sqft |
Source: CARMLS #24031150 Report a problem | ||
| 8/27/2021 | Sold | $230,000$142/sqft |
Source: CARMLS #21028572 Report a problem | ||
Public tax history
| Year | Property taxes | Tax assessment |
|---|---|---|
| 2025 | $2,448 +9.1% | $48,370 +9.1% |
| 2024 | $2,244 +10% | $44,340 +10% |
| 2023 | $2,040 | $40,310 |
| 2022 | $2,040 +1512.4% | $40,310 +1512.4% |
| 2021 | $127 | $2,500 |
Find assessor info on the county website
Monthly payment
Est. payment
Payment breakdown
Explore the cost of this home by adjusting the details. Changes won't be saved.Climate risks
Neighborhood: 72032
Similar homes
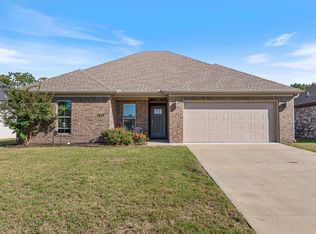
- $269,0003 bd2 ba1.5k sqft1400 Siebenmorgen Rd, Conway, AR 72032For Sale

 MLS ID #26035527, Tamara Blakeman, J.C. Thornton & Co., LLC. CARMLS
 - $270,0003 bd2 ba1.4k sqft1630 Trison Ln, Conway, AR 72032For Sale
 MLS ID #26035324, Lauren Walter, Homeward Realty. CARMLS
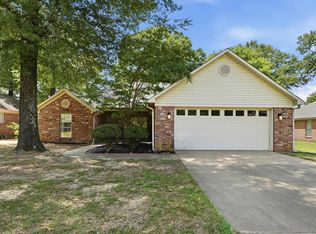
 - $259,0003 bd2 ba1.6k sqft431 Bernard Dr, Conway, AR 72032For Sale
 MLS ID #26036178, Comeatrieze V Ester, Century 21 Parker & Scroggins Realty - Conway. CARMLS
 - $255,0004 bd3 ba1.7k sqft1175 Verbena Dr, Conway, AR 72032For Sale
 MLS ID #26035415, Rebecca White, Homeward Realty. CARMLS
 - $226,0003 bd2 ba1.4k sqft2010 Matthews Meadows Ln, Conway, AR 72032For SaleMLS ID #26036756, Bill Hollomon, Century 21 Sandstone Real Estate Group. CARMLS
- $277,0003 bd2 ba1.9k sqft12 Sycamore Dr, Conway, AR 72032For SaleMLS ID #26033788, Christopher White, Century 21 Parker & Scroggins Realty - Conway. CARMLS
- $253,0004 bd2 ba1.6k sqft1110 Rockwell Dr, Conway, AR 72032For SaleMLS ID #26036085, LaQuanda M Thompson, Dream Space Realty Group. CARMLS
- $305,0003 bd2 ba1.7k sqft1215 Bird Song Dr, Conway, AR 72032For SaleMLS ID #26033429, Lauren Walter, Homeward Realty. CARMLS
- $322,5003 bd2 ba2k sqft3015 Gladstone Dr, Conway, AR 72032For SaleMLS ID #26037078, Samantha Newman, Exp Realty. CARMLS
- $225,0003 bd2 ba1.6k sqft1226 N Gum St, Conway, AR 72032For SaleMLS ID #26035784, Angela Sewell, Moore and Company Realtors - Conway. CARMLS
- $274,9003 bd2 ba2.1k sqft2021 Arkansas Ave, Conway, AR 72034For SaleMLS ID #26037002, Leah Brown, ERA TEAM Real Estate. CARMLS
- $224,9003 bd2 ba1.6k sqft2305 Meadowlake Rd, Conway, AR 72032For SaleMLS ID #26037334, Rhett Thompson, Thompson Realty Company. CARMLS
- $259,9004 bd2 ba1.7k sqft2025 Shadow Ridge Rd, Conway, AR 72032For SaleMLS ID #26034188, Ron Jones, RE/MAX Affiliates Realty. CARMLS
- $265,0003 bd2 ba1.6k sqft2240 Shadow Falls Dr, Conway, AR 72032For SaleMLS ID #26022706, Lauren Fulmer, LPT Realty Conway. CARMLS
- $325,0003 bd2 ba1.7k sqft1755 Hobbiton Cir, Conway, AR 72032For SaleMLS ID #26034528, Jody Huffmaster, RE/MAX Encore. CARMLS
- $225,0003 bd2 ba1.4k sqft2420 Morse Dr, Conway, AR 72032For SaleMLS ID #26037328, Jennifer Starr, REMAX Ultimate. CARMLS
- $235,0004 bd2 ba1.5k sqft200 Hemlock Dr, Conway, AR 72032For SaleMLS ID #26033854, Karen D Ferguson, LPT Realty Conway. CARMLS
- $289,0004 bd2 ba2k sqft225 E German Ln, Conway, AR 72032For SaleMLS ID #26030808, Christy Robinson, Keller Williams Realty. CARMLS
- $244,0004 bd2 ba1.6k sqft2020 Mary Alice Dr, Conway, AR 72032For SaleMLS ID #26010133, Jessica Borling, ERA TEAM Real Estate. CARMLS
- $243,9004 bd2 ba1.6k sqft2095 Matthews Meadows Ln, Conway, AR 72032For SaleMLS ID #26016899, Tim A Clark, CENTURY 21 Real Estate Unlimited. CARMLS
