Skip main navigation
Active
  • $595,000

    1430 Ebbetts Dr, Reno, NV 89503

    3beds
    1,992sqft
    : 
    $3,880/mo
    Get pre-qualified
    Single Family Residence
    Built in 1965
    6,534 Square Feet Lot
    $-- Zestimate®
    $299/sqft
    $-- HOA

    What's special

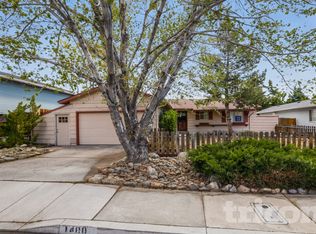
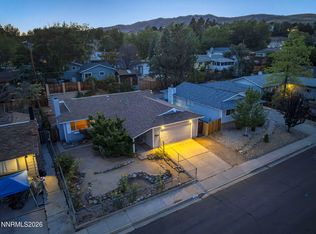
    Quality finishesShady quiet tree-lined streetRetro-inspired wood-paneled family roomMature landscapingNew backyard paversGranite slab countertopsUpdated kitchen
    Nestled on a shady, quiet tree-lined street with mature landscaping, this meticulously cared-for home blends timeless character with thoughtful updates. Quality construction is evident from the moment you step inside, with beautiful original hardwood floors flowing throughout the inviting open floor plan. The updated kitchen features quality finishes, a newer stove and granite slab countertops, while the retro-inspired wood-paneled family room downstairs offers a warm and comfortable gathering space. With its own entrance, a recently remodeled full bathroom, and two cleverly concealed storage closets, the lower level provides flexible space that can be used as guest quarters, a mother-in-law suite, or additional living space. Recent improvements include central AC, a new furnace, newer windows and slider and new backyard pavers. Outside, enjoy beautifully maintained landscaping and a garden, perfect for relaxing or entertaining. Leaf filter gutter protection adds another practical upgrade to this exceptionally well-maintained property. A wonderful combination of original charm, quality craftsmanship, modern improvements, and versatile living space.
    1 day
    |
    517
    |
    51
    |

    Likely to sell faster than

    Zillow last checked:

    Listing updated:

    Listed by:

    Cassie Craig BS.145981 775-636-1844,

    Elevate Realty

    Source: NNRMLS,MLS#: 260009985MLS Logo

      Facts & features

      Interior

      Bedrooms & bathrooms
      • Bedrooms: 3
      • Bathrooms: 3
      • Full bathrooms: 3
      Heating
      • Forced Air, Natural Gas
      Cooling
      • Central Air
      Appliances
      • Included: Dishwasher, Disposal, Dryer, Electric Oven, Electric Range, Refrigerator, Washer
      • Laundry: Laundry Room, Shelves
      Features
      • Breakfast Bar, Ceiling Fan(s), In-Law Floorplan, Kitchen Island, Pantry
      • Flooring: Ceramic Tile, Laminate, Wood
      • Windows: Double Pane Windows, Vinyl Frames
      • Has fireplace: No
      • Common walls with other units/homes: No Common Walls
      Interior area
      • Total structure area: 1,992
      • Total interior livable area: 1,992 sqft

      Property

      Parking
      • Total spaces: 1
      • Parking features: Attached, Garage
      • Attached garage spaces: 1
      Features
      • Levels: Three Or More
      • Stories: 2
      • Patio & porch: Patio
      • Exterior features: Rain Gutters
      • Spa features: None
      • Fencing: Back Yard,Front Yard
      • Has view: Yes
      • View description: City, Mountain(s)
      Lot
      • Size: 6,534 Square Feet
      • Features: Landscaped, Level, Sprinklers In Rear
      Details
      • Additional structures: Shed(s)
      • Parcel number: 00113202
      • Zoning: SF8

      Construction

      Type & style
      • Home type: SingleFamily
      • Property subtype: Single Family Residence
      Materials
      • Foundation: Crawl Space, Slab
      • Roof: Composition,Pitched
      Condition
      • New construction: No
      • Year built: 1965

      Utilities & green energy

      • Sewer: Public Sewer
      • Water: Public
      • Utilities for property: Cable Available, Electricity Connected, Internet Connected, Natural Gas Connected, Sewer Connected, Water Connected, Cellular Coverage, Water Meter Installed

      Community & HOA

      Community
      • Security: Smoke Detector(s)
      • Subdivision: Sierra Heights 5A
      HOA
      • Has HOA: No
      Location
      • Region: Reno

      Financial & listing details

      • Price per square foot: $299/sqft
      • Tax assessed value: $188,211
      • Annual tax amount: $1,325
      • Date on market: 8/3/2026
      • Listing terms: 1031 Exchange,Cash,Conventional,FHA,VA Loan

        Estimated market value

        Not available

        Estimated sales range

        Not available

        Not available

        Price history

        DateEventPrice
        8/3/2026Listed for sale$595,000+10.8%$299/sqft
        Source: NNRMLS #260009985 Report a problem
        8/31/2023Sold$537,000$270/sqft
        Source: NNRMLS #230008896 Report a problem
        8/7/2023Pending sale$537,000$270/sqft
        Source: NNRMLS #230008896 Report a problem
        8/4/2023Listed for sale$537,000$270/sqft
        Source: NNRMLS #230008896 Report a problem

        Public tax history

        YearProperty taxesTax assessment
        2026$1,287 +3%$65,874 +1%
        2025$1,249 +2.9%$65,252 +4.4%
        2024$1,214 +2.9%$62,529 +0.2%
        2023$1,180 +3%$62,396 +23.8%
        2022$1,146 +2.9%$50,392 +27.1%
        2021$1,113 +13.8%$39,658 +6%
        2020$978 -12.1%$37,400
        2019$1,113 +13.8%$37,400 +19.3%
        2018$978 +10%$31,348 +3.1%
        2017$889 $30,394 +2.2%
        2016$889 $29,747 +3.4%
        2015$889 +3%$28,756 +5.2%
        2014$864 $27,332 +8.6%
        2013$864 $25,174
        2012-- $25,174 -2.6%
        2011-- $25,859 -7.5%
        2010-- $27,966 -24.8%
        2009-- $37,182 -7.2%
        2008-- $40,069 -14.5%
        2007-- $46,883 +11.7%
        2006-- $41,979 +16.2%
        2005-- $36,119 +8.7%
        2004-- $33,227 +0.7%
        2003-- $33,000 +0.6%
        2002-- $32,812 -0.7%
        2001-- $33,055
        Find assessor info on the county website

        Monthly payment

        Est. payment

        Payment breakdown

        Explore the cost of this home by adjusting the details. Changes won't be saved.
        All calculations are estimates and provided by Zillow, Inc. for informational purposes only. Actual amounts may vary.
        HOA fees may include property taxes on listings classified as Co-Ops. Contact the listing agent and/or owner for fee details.
        Mortgage interest rates are dependent on a number of factors, including credit score, down payment, and repayment length. Interest rate data provided by Zillow Group Marketplace, Inc. as of 1/1/1970 from various mortgage lenders with which we have lead or other similar arrangements; the Estimated Payment is an average of those rates.
        See how much you could borrow to make a competitive offer.

        Climate risks

        Neighborhood: Kings Row

        Getting around

        58 / 100
        Somewhat Walkable
        30 / 100
        Some Transit
        54 / 100
        Bikeable

        Nearby schools

        GreatSchools rating
        Schools provided by the listing agent
        • Elementary: Towles
        • Middle: Clayton
        • High: McQueen

        Source: NNRMLS. This data may not be complete. We recommend contacting the local school district to confirm school assignments for this home.

        A local agent can set up tours, give advice and negotiate with sellers.

        Browse local experts

        Similar homes