Introducing Blackrock Texas Properties' popular 1,610-square-foot floor plan, now available in The Overlook. With timeless finishes, an open-concept layout, and thoughtfully designed spaces throughout, this 3-bedroom, 2-bath home offers the perfect balance of style and everyday functionality. Natural light pours through the many windows, highlighting the warm luxury vinyl plank flooring, stained ceiling beam, and electric fireplace that anchors the main living area. The kitchen, dining, and living spaces flow seamlessly together, creating an inviting setting for both everyday living and entertaining. Designed with convenience in mind, the home also features a functional mud bench conveniently located between the garage and laundry room, adding practical organization to your daily routine. The isolated primary suite offers a peaceful retreat with a spa-inspired bathroom featuring a beautifully tiled wet space with a soaking tub, dual vanities, and a spacious walk-in closet. Outside, you'll find a generously sized backyard with plenty of room to relax, entertain, or create the outdoor space you've been dreaming of. Now available in The Overlook, this beautifully designed floor plan is a wonderful opportunity to own a home built with the quality craftsmanship and timeless style Blackrock Texas Properties is known for. Schedule your private showing today and come experience all this home has to offer.
Pending
$285,000
1430 Farmhouse Ave, Wolfforth, TX 79382
3beds
1,610sqft
Single Family Residence, Residential
Built in 2026
7,840 Square Feet Lot
$284,100 Zestimate®
$177/sqft
$-- HOA
What's special
Timeless finishesThoughtfully designed spacesSpacious walk-in closetStained ceiling beamDual vanitiesSpa-inspired bathroomOpen-concept layout
- 34 days
- 349
- 34
Likely to sell faster than
Zillow last checked:
Listing updated:
Listed by:
Lindsay Thompson TREC #0786290 806-407-2621,
Keller Williams Realty
Source: LBMLS,MLS#: 202612989
Facts & features
Interior
Bedrooms & bathrooms
- Bedrooms: 3
- Bathrooms: 2
- Full bathrooms: 2
Primary bedroom
- Features: Carpet Flooring, Isolated
Bedroom 2
- Features: Carpet Flooring
Bedroom 3
- Features: Carpet Flooring
Primary bathroom
- Features: Granite Counters, Separate Shower/Tub, Vinyl Flooring
Bathroom
- Features: Combination Shower/Tub, Granite Counters, Vinyl Flooring
Dining room
- Features: Vinyl Flooring
Kitchen
- Features: Granite Counters, Pantry, Vinyl Flooring, Wood Paint Cabinets
Laundry
- Features: Vinyl Flooring
Living room
- Features: Vinyl Flooring
Heating
- Central, Electric
Cooling
- Ceiling Fan(s), Central Air, Electric
Appliances
- Included: Dishwasher, Free-Standing Electric Range, Free-Standing Range, Microwave
- Laundry: Laundry Room
Features
- Ceiling Fan(s), Granite Counters, High Ceilings, Kitchen Island, Open Floorplan, Walk-In Closet(s)
- Flooring: Carpet, Vinyl
- Number of fireplaces: 1
- Fireplace features: Electric, Living Room
Interior area
- Total structure area: 1,610
- Total interior livable area: 1,610 sqft
- Finished area above ground: 1,610
Property
Parking
- Total spaces: 2
- Parking features: Attached, Garage, Garage Door Opener
- Attached garage spaces: 2
Features
- Patio & porch: Covered, Patio
- Exterior features: Private Yard
- Fencing: Fenced
Lot
- Size: 7,840 Square Feet
- Features: Back Yard, Front Yard, Landscaped, Sprinklers In Front, Sprinklers In Rear
Details
- Parcel number: R350855
Construction
Type & style
- Home type: SingleFamily
- Architectural style: Traditional
- Property subtype: Single Family Residence, Residential
Materials
- Brick
- Foundation: Slab
- Roof: Composition
Condition
- New Construction
- New construction: Yes
- Year built: 2026
Community & HOA
Community
- Security: None
Location
- Region: Wolfforth
Financial & listing details
- Price per square foot: $177/sqft
- Tax assessed value: $45,000
- Annual tax amount: $5,318
- Date on market: 9/18/2026
- Cumulative days on market: 35 days
- Listing terms: Cash,Conventional,FHA,VA Loan
- Road surface type: Paved
Estimated market value
$284,100
$270,000 - $298,000
$1,963/mo
Price history
| Date | Event | Price |
|---|---|---|
| 10/1/2026 | Pending sale | $285,000$177/sqft |
Source:  LBMLS #202612989 Report a problem LBMLS #202612989 Report a problem | ||
| 9/18/2026 | Listed for sale | $285,000$177/sqft |
Source: LBMLS #202612989 Report a problem | ||
Public tax history
| Year | Property taxes | Tax assessment |
|---|---|---|
| 2026 | -- | $45,000 +42.9% |
| 2025 | $767 +2.5% | $31,500 |
| 2024 | $748 | $31,500 |
Find assessor info on the county website
Monthly payment
Est. payment
Payment breakdown
Explore the cost of this home by adjusting the details. Changes won't be saved.Climate risks
Neighborhood: 79382
Nearby schools
Schools provided by the listing agent
- Elementary: Upland Heights
- Middle: Frenship
- High: Frenship
Source: LBMLS. This data may not be complete. We recommend contacting the local school district to confirm school assignments for this home.
Similar homes
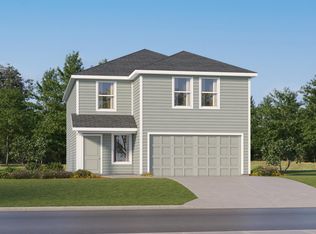
- $279,0004 bd2 ba1.7k sqft1910 Durham Ave, Wolfforth, TX 79382For Sale
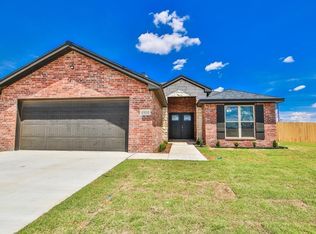 MLS ID #202614406, Andi Dunlap, Black Pearl Realty. LBMLS
 - $255,0004 bd2 ba1.7k sqft2006 Farmhouse Ave, Wolfforth, TX 79382New Construction
 LBMLS
LBMLS - $289,0003 bd2 ba1.5k sqft1411 Farmhouse Ave, Wolfforth, TX 79382New Construction
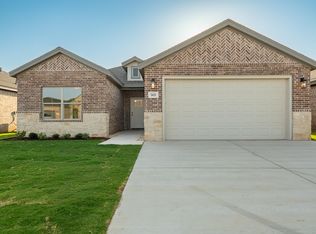 MLS ID #202611016, Vanessa Perez, Aycock Realty Group, LLC. LBMLS
 - $236,0003 bd2 ba1.5k sqft2009 Farmhouse Ave, Wolfforth, TX 79382New Construction
 LBMLS
LBMLS
