Skip main navigation
Sold for $338,500
  • $338,500

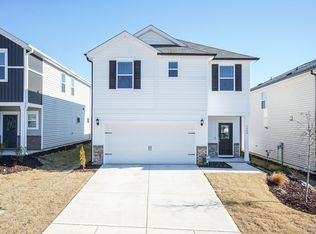
    1430 Fruit Cobbler Dr, Haw River, NC 27258

    4beds
    1,991sqft
    Single Family Residence, Residential
    Built in 2023
    4,791 Square Feet Lot
    $337,300 Zestimate®
    $170/sqft
    $2,086 Estimated rent

    Home value

    $337,300

    $290,000 - $391,000

    $2,086/mo

    Zestimate® history
    Loading
    Loading...

    Owner options

    List your home for rent

    $2,086/mo

    Rent Zestimate®

    Find your next renter with Zillow Rental Manager. Plus, with online applications, you can quickly screen prospective tenants – for free.

    Learn more

    $2,086/mo

    Rent Zestimate®

    Refinance and save

    $2,097/mo

    Est. payment

    Refinancing to a lower rate could help reduce your monthly payments and save thousands over the life of the loan.

    See today's rates

    $2,097/mo

    Est. payment

    Explore your selling options

    Work with a Zillow partner agent

    Leverage their expertise and Zillow's premium Showcase listings to get your home seen by more buyers.

    Get started

    List with your own agent

    Get your home in front of millions of buyers by listing it on Zillow.

    Learn how to do it

    Sell it yourself

    Take full control of how buyers see your home on Zillow by listing For Sale by Owner (FSBO).

    List your home

    What's special

    Welcome to the fast growing town of Haw River, conveniently located near I-40 and a variety of retail shopping for your everyday needs. Enjoy the comfort and peace of mind that comes with a recently built home, all set in a quiet, serene location. Relax on your rear patio and take in the peaceful views of the open field behind the home. The fenced backyard offers a safe and convenient space to keep an eye on pets. Inside, you'll find a wonderful layout designed for spending time together, including a spacious upstairs loft with plenty of room for the family to relax and unwind. You'll also appreciate the dedicated laundry room on the second level, a wonderful convenience for everyday living. Close by is Graham Regional Park, offering fun for all ages with plenty of space to enjoy the outdoors and a great place to bring your pets. Plans are also underway within the community to install a water splash pad, expected to be completed in summer 2026. This home has it all, the right size, age, and condition for anyone looking for convenience, location, and peace of mind. Come take a look!

    Zillow last checked:

    Listing updated:

    Listed by:

    Richard Cook 919-240-8297,

    NorthGroup Real Estate, Inc.

    Bought with:

    Joshua Kugel, 354612

    The Oceanaire Realty

    Source: Doorify MLS,MLS#: 10152651MLS Logo

    Facts & features

    Interior

    Bedrooms & bathrooms
    • Bedrooms: 4
    • Bathrooms: 3
    • Full bathrooms: 2
    • 1/2 bathrooms: 1
    Heating
    • Electric, Forced Air, Gas Pack, Heat Pump
    Cooling
    • Central Air, Gas
    Appliances
    • Included: Dishwasher, Disposal, Free-Standing Gas Range, Microwave, Range Hood, Refrigerator, Tankless Water Heater
    • Laundry: Laundry Room, Upper Level
    Features
    • Bathtub/Shower Combination, Breakfast Bar, Ceiling Fan(s), Double Vanity, Kitchen Island, Kitchen/Dining Room Combination, Open Floorplan, Quartz Counters, Wired for Data
    • Flooring: Carpet, Ceramic Tile, Vinyl, Tile
    • Windows: Double Pane Windows, Low-Emissivity Windows, Screens
    Interior area
    • Total structure area: 1,991
    • Total interior livable area: 1,991 sqft
    • Finished area above ground: 1,991
    • Finished area below ground: 0

    Property

    Parking
    • Total spaces: 2
    • Parking features: Additional Parking, Driveway, Garage, Garage Door Opener, Parking Pad
    • Attached garage spaces: 2
    Features
    • Levels: Two
    • Stories: 2
    • Patio & porch: Front Porch, Patio
    • Exterior features: Fenced Yard, Rain Gutters
    • Fencing: Back Yard, Fenced
    • Has view: Yes
    • View description: Meadow
    Lot
    • Size: 4,791 Square Feet
    • Features: Back Yard
    Details
    • Parcel number: 179778
    • Special conditions: Seller Licensed Real Estate Professional

    Construction

    Type & style
    • Home type: SingleFamily
    • Architectural style: Contemporary
    • Property subtype: Single Family Residence, Residential
    Materials
    • Concrete, Vinyl Siding
    • Foundation: Concrete, Slab
    • Roof: Asphalt
    Condition
    • New construction: No
    • Year built: 2023

    Utilities & green energy

    • Sewer: Public Sewer
    • Water: Public
    • Utilities for property: Electricity Connected, Natural Gas Connected, Water Connected

    Community & HOA

    Community
    • Subdivision: Cherry Creek
    HOA
    • Has HOA: Yes
    • Services included: Gas, Internet
    • HOA fee: $60 monthly
    Location
    • Region: Haw River

    Financial & listing details

    • Price per square foot: $170/sqft
    • Annual tax amount: $1,584
    • Date on market: 3/19/2026
    • Road surface type: Asphalt

    Price history

    DateEventPrice
    5/1/2026Sold$338,500$170/sqft
    Source: Doorify MLS #10152651 Report a problem
    3/30/2026Pending sale$338,500$170/sqft
    Source: Doorify MLS #10152651 Report a problem
    3/19/2026Listed for sale$338,500-3.6%$170/sqft
    Source: Doorify MLS #10152651 Report a problem
    4/24/2024Sold$350,990$176/sqft
    Source: Agent Provided Report a problem
    1/24/2024Listed for sale$350,990$176/sqft
    Source: Meritage Homes Report a problem

    Public tax history

    Tax history is unavailable.

    Neighborhood: 27258

    Nearby schools

    GreatSchools rating
    Schools provided by the listing agent
    • Elementary: Alamance - Garrett
    • Middle: Alamance - Hawfields
    • High: Alamance - Southeast Alamance

    Source: Doorify MLS. This data may not be complete. We recommend contacting the local school district to confirm school assignments for this home.

    Get pre-qualified for a loan
    At Zillow Home Loans, we can pre-qualify you in as little as 5 minutes with no impact to your credit score.

    An equal housing lender. NMLS #10287.