Splendid landscaping encompasses a path that leads you into 1,585 square feet of pure charm.
Upon entry, fresh paint & hardwood floors lead you to the open living space, brightened by recessed lighting. Prepare meals in the connected kitchen, boasting endless functionality, & serve dinners in the formal dining space or on the enchanting back patio for al-fresco dining. The entry-level floor has a half bath, while the 3BR/2BA awaits upstairs. The impressive primary suite includes three closets, a lovely ensuite & an enclosed patioready to be reimagined. Both guest bedrooms are expansive, flow out to a shared deck, & accompany a full hallway bathroom. This abundant condominium includes an attached 2-car garage, & laundry space. When youre not lounging by the sparkling community pool, appreciate a mix of amenities that will appeal to everyone. Youll have your choice of popular restaurants, excellent shopping, & seamless transportation with CalTrain & nearby highways.
Sold for $1,188,000
$1,188,000
1430 Gordon St APT D, Redwood City, CA 94061
3beds
1,585sqft
Townhouse, Residential
Built in 1974
1,466 Square Feet Lot
$1,237,800 Zestimate®
$750/sqft
$5,245 Estimated rent
Home value
$1,237,800
$1.16M - $1.31M
$5,245/mo
Zestimate® history
Owner options
List your home for rent
$5,245/mo
Rent Zestimate®
Find your next renter with Zillow Rental Manager. Plus, with online applications, you can quickly screen prospective tenants – for free.
$5,245/mo
Rent Zestimate®
Refinance and save
$8,064/mo
Est. payment
Refinancing to a lower rate could help reduce your monthly payments and save thousands over the life of the loan.
$8,064/mo
Est. payment
Explore your selling options
Work with a Zillow partner agent
Leverage their expertise and Zillow's premium Showcase listings to get your home seen by more buyers.
Get startedList with your own agent
Get your home in front of millions of buyers by listing it on Zillow.
Learn how to do itSell it yourself
Take full control of how buyers see your home on Zillow by listing For Sale by Owner (FSBO).
List your homeWhat's special
Formal dining spaceSplendid landscapingLaundry spaceFresh paintHardwood floorsLovely ensuiteConnected kitchen
Zillow last checked:
Listing updated:
Listed by:
Caroline K. Huo Group 70010141 650-627-3769,
KW Advisors 650-627-3700,
Kyle Rawls 02003614 650-273-6654,
Compass
Bought with:
Alexander Nichols, 02020807
eXp Realty of California Inc
Source: MLSListings Inc,MLS#: ML81944319
Facts & features
Interior
Bedrooms & bathrooms
- Bedrooms: 3
- Bathrooms: 3
- Full bathrooms: 2
- 1/2 bathrooms: 1
Bathroom
- Features: PrimaryStallShowers, ShowerandTub, SolidSurface, Tile, HalfonGroundFloor
Dining room
- Features: BreakfastBar, DiningL, DiningArea
Family room
- Features: NoFamilyRoom
Kitchen
- Features: _220VoltOutlet, Countertop_Stone, ExhaustFan
Heating
- Central Forced Air, Fireplace(s)
Cooling
- None
Appliances
- Included: Electric Cooktop, Dishwasher, Exhaust Fan, Disposal, Microwave, Electric Oven, Refrigerator, Wine Refrigerator, Washer/Dryer
- Laundry: In Garage
Features
- Flooring: Carpet, Hardwood, Tile
- Number of fireplaces: 1
- Fireplace features: Insert, Living Room, Other
Interior area
- Total structure area: 1,585
- Total interior livable area: 1,585 sqft
Property
Parking
- Total spaces: 2
- Parking features: Attached, Common, Lighted, On Street
- Attached garage spaces: 2
Features
- Stories: 2
- Pool features: Community, Pool Cover, Fenced, Heated, In Ground
Lot
- Size: 1,466 Square Feet
Details
- Parcel number: 059350040
- Zoning: R3
- Special conditions: Standard
Construction
Type & style
- Home type: Townhouse
- Property subtype: Townhouse, Residential
Materials
- Foundation: Concrete Perimeter, Crawl Space
- Roof: Composition
Condition
- New construction: No
- Year built: 1974
Utilities & green energy
- Gas: PublicUtilities
- Sewer: Public Sewer
- Water: Public
- Utilities for property: Public Utilities, Water Public
Community & HOA
HOA
- Has HOA: Yes
- Amenities included: Community Pool
- Services included: Insurance
- HOA fee: $525 monthly
Location
- Region: Redwood City
Financial & listing details
- Price per square foot: $750/sqft
- Tax assessed value: $1,211,760
- Annual tax amount: $13,302
- Date on market: 10/6/2023
- Listing agreement: ExclusiveRightToSell
Price history
| Date | Event | Price |
|---|---|---|
| 5/9/2024 | Sold | $1,188,000-0.8%$750/sqft |
Source:  MLSListings Inc #ML81944319 Report a problem MLSListings Inc #ML81944319 Report a problem | ||
| 4/15/2024 | Pending sale | $1,198,000$756/sqft |
Source: MLSListings Inc #ML81944319 Report a problem | ||
| 4/9/2024 | Price change | $1,198,000-7.7%$756/sqft |
Source: MLSListings Inc #ML81944319 Report a problem | ||
| 10/6/2023 | Listed for sale | $1,298,000+12.9%$819/sqft |
Source: MLSListings Inc #ML81944319 Report a problem | ||
| 6/28/2017 | Sold | $1,150,000+9.6%$726/sqft |
Source: Public Record Report a problem | ||
| 6/15/2017 | Pending sale | $1,048,888$662/sqft |
Source: Coldwell Banker Residential Brokerage - Woodside #81654345 Report a problem | ||
| 6/2/2017 | Listed for sale | $1,048,888+47.7%$662/sqft |
Source: Coldwell Banker Residential Brokerage #ML81654345 Report a problem | ||
| 2/24/2017 | Sold | $710,000+225.7%$448/sqft |
Source: Public Record Report a problem | ||
| 6/28/1996 | Sold | $218,000+6.9%$138/sqft |
Source: Public Record Report a problem | ||
| 3/1/1995 | Sold | $204,000$129/sqft |
Source: Public Record Report a problem | ||
Public tax history
| Year | Property taxes | Tax assessment |
|---|---|---|
| 2025 | $13,302 -8.6% | $1,211,760 -7.4% |
| 2024 | $14,560 +1.5% | $1,308,499 +2% |
| 2023 | $14,339 +4.9% | $1,282,843 +2% |
| 2022 | $13,665 +1% | $1,257,690 +2% |
| 2021 | $13,533 +1.4% | $1,233,030 +1% |
| 2020 | $13,351 +0.4% | $1,220,388 +2% |
| 2019 | $13,302 +2.7% | $1,196,460 +2% |
| 2018 | $12,955 +271.5% | $1,173,000 +275.9% |
| 2017 | $3,487 +4.3% | $312,036 +2% |
| 2016 | $3,342 +6% | $305,918 +1.5% |
| 2015 | $3,152 | $301,324 +2% |
| 2014 | $3,152 | $295,422 +0.5% |
| 2013 | -- | $294,088 +2% |
| 2012 | -- | $288,322 |
| 2011 | -- | $288,322 +2.8% |
| 2010 | -- | $280,558 -0.2% |
| 2009 | -- | $281,226 +2% |
| 2008 | -- | $275,712 +2% |
| 2007 | -- | $270,306 +2% |
| 2006 | -- | $265,006 |
| 2005 | -- | $265,006 +4% |
| 2004 | -- | $254,716 +1.9% |
| 2003 | -- | $250,048 +2% |
| 2002 | -- | $245,146 +2% |
| 2001 | -- | $240,340 +2% |
| 2000 | -- | $235,628 |
Find assessor info on the county website
Neighborhood: Palm
Nearby homes
- $1,091,8003 bd2 ba1.6k sqft1430 Gordon St APT A, Redwood City, CA 94061Off Market

- $1,002,8003 bd2 ba1.7k sqft1430 Gordon St APT E, Redwood City, CA 94061Off Market
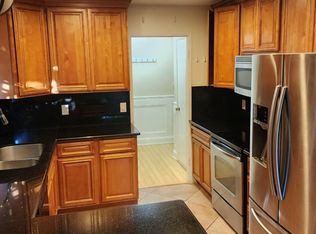
- $1,134,2003 bd2 ba1.5k sqft1430 Gordon St APT F, Redwood City, CA 94061Off Market
- $1,099,0003 bd3 ba1.5k sqft1430 Gordon St APT G, Redwood City, CA 94061For Sale
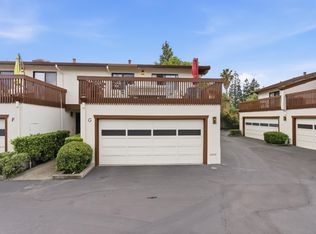
- $1,373,4003 bd2 ba1.6k sqft1430 Gordon St APT H, Redwood City, CA 94061Off Market
- $1,310,1003 bd2 ba1.6k sqft1430 Gordon St APT I, Redwood City, CA 94061Off Market
- $1,226,5003 bd2 ba1.6k sqft1430 Gordon St APT J, Redwood City, CA 94061Off Market
- $1,128,2003 bd2 ba1.6k sqft1430 Gordon St APT K, Redwood City, CA 94061Off Market
Nearby schools
GreatSchools rating
- 4/10Henry Ford Elementary SchoolGrades: K-5Distance: 0.8 mi
- 7/10John F. Kennedy Middle SchoolGrades: 6-8Distance: 0.7 mi
- 8/10Woodside High SchoolGrades: 9-12Distance: 1.6 mi
Schools provided by the listing agent
- District: RedwoodCityElementary
Source: MLSListings Inc. This data may not be complete. We recommend contacting the local school district to confirm school assignments for this home.
Get a cash offer in 3 minutes
Find out how much your home could sell for in as little as 3 minutes with a no-obligation cash offer.
Estimated market value
$1,237,800
Get a cash offer in 3 minutes
Find out how much your home could sell for in as little as 3 minutes with a no-obligation cash offer.
Estimated market value
$1,237,800
- California
- San Mateo County
- Redwood City
- 94061
- Palm
- 1430 Gordon St Apartment D
Nearby cities
Nearby neighborhoods
Nearby zip codes
Other Redwood City Topics
