Skip main navigation
New construction
  • $650,000

    1430 Haile Pkwy, Shady Side, MD 20764

    4beds
    3,100sqft
    : 
    Loading
    Get pre-qualified
    Single Family Residence
    Built in ----
    6,000 Square Feet Lot
    $644,100 Zestimate®
    $210/sqft
    $-- HOA

    What's special

    Dedicated officeEntry foyerTwo-car garageUpper level laundryDining areaTwo additional bedroomsWell-proportioned kitchen with pantry
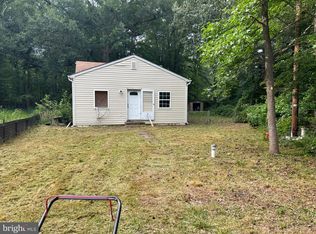
    There aren't many opportunities left to build brand new in Anne Arundel County at this price point, and 1430 Haile Parkway is one of them. Haile Parkway is quiet, wooded, and tucked into the laid-back charm of Shady Side, close enough to everything you need, far enough away to actually exhale. New construction at this level of quality and finish from one of the area's most respected builders is a rare find, and the price makes it even more compelling. Whitehall backs every home with a fixed-price contract, weekly progress reports, and a 5-year structural warranty, the kind of transparency that makes the building process smooth and confidence-inspiring. Construction-to-permanent or cash financing required; 100% VA financing options available for those who qualify. Whitehall Building & Company's Chessie plan is a thoughtfully designed three-level home offering over 3,000 square feet that lives larger than it looks. The main level centers around a generous family room with fireplace, a well-proportioned kitchen with pantry, dining area, and a dedicated office, the kind of layout that feels spacious and connected. A covered porch off the main level brings the peaceful, wooded setting into the daily experience. Upstairs, the primary suite is a true retreat, complete with a private bath and walk-in closet. Two additional bedrooms, a shared full bath, and upper level laundry round out the second floor. The lower level includes a bedroom and full bath, ideal for guests or added flexibility, along with a two-car garage and entry foyer.
    39 days
    |
    263
    |
    25
    |

    Zillow last checked:

    Listing updated:

    Listed by:

    Lynn Peaper 410-991-0111,

    Hubble Bisbee Christie's International Real Estate 410-321-1833,

    Listing Team: The Peaper Group

    Source: Bright MLS,MLS#: MDAA2147250MLS Logo

    Loading...

      Facts & features

      Interior

      Bedrooms & bathrooms
      • Bedrooms: 4
      • Bathrooms: 4
      • Full bathrooms: 3
      • 1/2 bathrooms: 1
      • Main level bathrooms: 1
      • Main level bedrooms: 1
      Rooms
      • Room types: Dining Room, Primary Bedroom, Bedroom 2, Bedroom 3, Kitchen, Family Room, Foyer, Laundry, Office, Bathroom 1, Primary Bathroom, Half Bath
      Primary bedroom
      • Features: Walk-In Closet(s)
      • Level: Upper
      • Area: 294 Square Feet
      • Dimensions: 14 X 21
      Bedroom 2
      • Level: Upper
      • Area: 120 Square Feet
      • Dimensions: 10 X 12
      Bedroom 3
      • Level: Upper
      • Area: 130 Square Feet
      • Dimensions: 10 X 13
      Primary bathroom
      • Level: Upper
      Bathroom 1
      • Level: Upper
      Dining room
      • Level: Upper
      • Area: 135 Square Feet
      • Dimensions: 15 X 9
      Family room
      • Level: Upper
      • Area: 378 Square Feet
      • Dimensions: 18 X 21
      Foyer
      • Level: Main
      Half bath
      • Level: Upper
      Kitchen
      • Level: Upper
      • Area: 195 Square Feet
      • Dimensions: 15 X 13
      Laundry
      • Level: Upper
      Office
      • Level: Upper
      • Area: 90 Square Feet
      • Dimensions: 9 X 10
      Heating
      • Heat Pump, Electric
      Cooling
      • Central Air, Programmable Thermostat, Electric
      Appliances
      • Included: Water Heater
      • Laundry: Laundry Room
      Features
      • Breakfast Area, Combination Kitchen/Dining, Dining Area, Kitchen Island, Primary Bath(s), Walk-In Closet(s)
      • Has basement: No
      • Has fireplace: No
      Interior area
      • Total structure area: 3,100
      • Total interior livable area: 3,100 sqft
      • Finished area above ground: 3,100
      • Finished area below ground: 0

      Property

      Parking
      • Total spaces: 2
      • Parking features: Garage Faces Front, Attached
      • Attached garage spaces: 2
      Accessibility
      • Accessibility features: None
      Features
      • Levels: Three
      • Stories: 3
      • Patio & porch: Porch
      • Pool features: None
      Lot
      • Size: 6,000 Square Feet
      Details
      • Additional structures: Above Grade, Below Grade
      • Parcel number: 020772901104607
      • Zoning: R2
      • Special conditions: Standard

      Construction

      Type & style
      • Home type: SingleFamily
      • Architectural style: Traditional,Coastal
      • Property subtype: Single Family Residence
      Materials
      • Combination
      • Foundation: Block, Permanent, Slab
      Condition
      • Excellent
      • New construction: Yes
      Details
      • Builder model: Chessie
      • Builder name: Whitehall Building & Company

      Utilities & green energy

      • Sewer: Public Sewer
      • Water: Private, Well
      • Utilities for property: Water Available, Sewer Available

      Community & HOA

      Community
      • Subdivision: Selassie Villa
      HOA
      • Has HOA: No
      Location
      • Region: Shady Side

      Financial & listing details

      • Price per square foot: $210/sqft
      • Tax assessed value: $52,500
      • Annual tax amount: $998
      • Date on market: 6/2/2026
      • Listing agreement: Exclusive Right To Sell
      • Ownership: Fee Simple

        Estimated market value

        $644,100

        $612,000 - $676,000

        $3,374/mo

        Price history

        DateEventPrice
        6/2/2026Listed for sale$650,000+1610.5%$210/sqft
        Source: Bright MLS #MDAA2147250 Report a problem
        9/27/2023Sold$38,000-55.3%$12/sqft
        Source: Public Record Report a problem
        11/18/2020Listing removed$85,000$27/sqft
        Source: RE/MAX One #MDAA432710 Report a problem
        5/23/2020Listed for sale$85,000+16765.1%$27/sqft
        Source: RE/MAX One #MDAA432710 Report a problem
        2/21/2020Sold$504-98.3%
        Source: Public Record Report a problem
        10/12/2007Sold$29,000$9/sqft
        Source: Public Record Report a problem

        Public tax history

        YearProperty taxesTax assessment
        2025$572 -0.5%$52,500
        2024$575 +0.3%$52,500
        2023$573 +4.5%$52,500
        2022$549 $52,500
        2021$549 -0.1%$52,500
        2020$549 +10.4%$52,500
        2019$497 +15.4%$52,500 +23.5%
        2018$431 +12.7%$42,500 +13.3%
        2017$382 $37,500
        2016-- $37,500
        2015-- $37,500 -22.7%
        2014-- $48,500 +24.4%
        2013-- $39,000 +32.2%
        2012-- $29,500 +47.5%
        2011-- $20,000
        2010-- $20,000
        2009-- $20,000 -55.6%
        2008-- $45,000 +25%
        2007-- $36,000 +33.3%
        2006-- $27,000 +50%
        2005-- $18,000 +10.2%
        2004-- $16,332 +11.4%
        2003-- $14,666 +12.8%
        2002-- $13,000
        2001-- $13,000
        Find assessor info on the county website

        Monthly payment

        Est. payment

        Payment breakdown

        Explore the cost of this home by adjusting the details. Changes won't be saved.
        All calculations are estimates and provided by Zillow, Inc. for informational purposes only. Actual amounts may vary.
        HOA fees may include property taxes on listings classified as Co-Ops. Contact the listing agent and/or owner for fee details.
        Mortgage interest rates are dependent on a number of factors, including credit score, down payment, and repayment length. Interest rate data provided by Zillow Group Marketplace, Inc. as of 1/1/1970 from various mortgage lenders with which we have lead or other similar arrangements; the Estimated Payment is an average of those rates.
        See how much you could borrow to make a competitive offer.

        Climate risks

        Neighborhood: 20764

        Getting around

        7 / 100
        Car-Dependent
        40 / 100
        Somewhat Bikeable

        Nearby schools

        GreatSchools rating
        Schools provided by the listing agent
        • District: Anne Arundel County Public Schools

        Source: Bright MLS. This data may not be complete. We recommend contacting the local school district to confirm school assignments for this home.

        A local agent can set up tours, give advice and negotiate with sellers.

        Browse local experts

        Similar homes