Welcome to your new home with a sparkling pool! Nestled in a court location, this beautifully maintained 5-bedroom 3 bath home is perfect for entertaining. With 1 bedroom & full bath conveniently located downstairs; it's ideal for guests, multigenerational living, or a home office. Enjoy California living at its best with a sparkling pool & relaxing spa. The covered patio offers the perfect spot for outdoor dining & weekend barbecues & the shed provides additional storage for tools & toys. This home offers multiple living spaces, including a formal dining room, living room & a great room with a wet/coffee bar-2 fireplaces for added warmth & charm. The kitchen has a large island, lots of storage & white cabinets. The primary bedroom has high ceilings, a large walk-in closet, the primary bath has a soaking tub, separate shower & dual sinks.Newer vinyl dual-paned windows are throughout, filling every room with natural light. Located walking distance from elementary & middle schools, walking paths & the park. This property blends convenience, comfort & fun. Upgrades include plantation shutters, an energy-efficient variable speed pool pump, newer water heater, newer microwave & dishwasher. Easy commute location-near shopping, dining & entertainment- VA & FHA offers are welcome
Closed
$719,000
1430 Harvest Ln, Tracy, CA 95376
5beds
2,381sqft
Single Family Residence
Built in 1989
5,610 Square Feet Lot
$717,400 Zestimate®
$302/sqft
$3,620 Estimated rent
Home value
$717,400
$646,000 - $796,000
$3,620/mo
Zestimate® history
Owner options
List your home for rent
$3,620/mo
Rent Zestimate®
Find your next renter with Zillow Rental Manager. Plus, with online applications, you can quickly screen prospective tenants – for free.
$3,620/mo
Rent Zestimate®
Refinance and save
$4,582/mo
Est. payment
Refinancing to a lower rate could help reduce your monthly payments and save thousands over the life of the loan.
$4,582/mo
Est. payment
Explore your selling options
Work with a Zillow partner agent
Leverage their expertise and Zillow's premium Showcase listings to get your home seen by more buyers.
Get startedList with your own agent
Get your home in front of millions of buyers by listing it on Zillow.
Learn how to do itSell it yourself
Take full control of how buyers see your home on Zillow by listing For Sale by Owner (FSBO).
List your homeWhat's special
Sparkling poolCourt locationLarge islandLarge walk-in closetNatural lightHigh ceilingsFormal dining room
Zillow last checked:
Listing updated:
Listed by:
Debbie Monceaux DRE #01413579 209-815-6785,
Klemm Real Estate
Bought with:
Kamal Bir Singh, DRE #02074056
HomeSmart PV and Associates
Source: MetroList Services of CA,MLS#: 225049466Originating MLS: MetroList Services, Inc.
Facts & features
Interior
Bedrooms & bathrooms
- Bedrooms: 5
- Bathrooms: 3
- Full bathrooms: 3
Rooms
- Room types: Master Bathroom, Bathroom, Master Bedroom, Office, Dining Room, Family Room, Great Room, Kitchen, Laundry, Living Room
Primary bedroom
- Features: Walk-In Closet
Primary bathroom
- Features: Shower Stall(s), Double Vanity, Soaking Tub, Tile, Tub, Walk-In Closet(s), Window
Dining room
- Features: Breakfast Nook, Formal Room, Bar, Dining/Family Combo, Formal Area
Kitchen
- Features: Breakfast Area, Pantry Cabinet, Ceramic Counter, Kitchen Island, Kitchen/Family Combo, Tile Counters
Heating
- Central, Gas, Natural Gas
Cooling
- Ceiling Fan(s), Central Air
Appliances
- Included: Gas Water Heater, Range Hood, Dishwasher, Water Heater, Disposal, Microwave, Plumbed For Ice Maker, Self Cleaning Oven, Free-Standing Electric Range
- Laundry: Laundry Room, Cabinets, Electric Dryer Hookup, Gas Dryer Hookup, Hookups Only, Inside Room
Features
- Flooring: Carpet, Laminate, Tile, Vinyl
- Number of fireplaces: 2
- Fireplace features: Brick, Living Room, Family Room, Wood Burning
Interior area
- Total interior livable area: 2,381 sqft
Property
Parking
- Total spaces: 2
- Parking features: Attached, Garage Door Opener, Garage Faces Front, Interior Access, Driveway
- Attached garage spaces: 2
- Has uncovered spaces: Yes
Features
- Stories: 2
- Has private pool: Yes
- Pool features: In Ground, On Lot, Pool Sweep, Pool/Spa Combo, Gas Heat, Gunite
- Fencing: Back Yard,Fenced,Wood
Lot
- Size: 5,610 Square Feet
- Features: Auto Sprinkler F&R, Court, Cul-De-Sac, Curb(s)/Gutter(s), Shape Regular, Landscape Back, Landscape Front, Low Maintenance
Details
- Additional structures: Pergola, Shed(s)
- Parcel number: 234260200000
- Zoning description: R1
- Special conditions: Standard
- Other equipment: Satellite Dish, MultiPhone Lines, Water Filter System
Construction
Type & style
- Home type: SingleFamily
- Architectural style: Mediterranean,Traditional
- Property subtype: Single Family Residence
Materials
- Ceiling Insulation, Stucco, Frame, Wall Insulation
- Foundation: Slab
- Roof: Tile
Condition
- Year built: 1989
Utilities & green energy
- Sewer: Sewer Connected & Paid, In & Connected
- Water: Meter on Site, Water District, Public
- Utilities for property: Cable Connected, Public, Electric, Underground Utilities, Internet Available, Natural Gas Available, Natural Gas Connected
Community & HOA
Location
- Region: Tracy
Financial & listing details
- Price per square foot: $302/sqft
- Tax assessed value: $386,306
- Annual tax amount: $4,578
- Price range: $719K - $719K
- Date on market: 7/5/2025
- Road surface type: Asphalt, Paved
Price history
| Date | Event | Price |
|---|---|---|
| 6/27/2025 | Sold | $719,000$302/sqft |
Source: MetroList Services of CA #225049466 Report a problem | ||
| 6/6/2025 | Pending sale | $719,000$302/sqft |
Source: MetroList Services of CA #225049466 Report a problem | ||
| 5/29/2025 | Price change | $719,000-2.2%$302/sqft |
Source: MetroList Services of CA #225049466 Report a problem | ||
| 5/8/2025 | Listed for sale | $735,000+145%$309/sqft |
Source: MetroList Services of CA #225049466 Report a problem | ||
| 7/22/2008 | Sold | $300,000-8.5%$126/sqft |
Source: Public Record Report a problem | ||
| 3/24/2008 | Sold | $328,000-26.3%$138/sqft |
Source: Public Record Report a problem | ||
| 7/16/2004 | Sold | $445,000$187/sqft |
Source: Public Record Report a problem | ||
Public tax history
| Year | Property taxes | Tax assessment |
|---|---|---|
| 2025 | $4,578 +8.3% | $386,306 +2% |
| 2024 | $4,227 +1.7% | $378,733 +2% |
| 2023 | $4,157 +2.2% | $371,308 +2% |
| 2022 | $4,070 +1.3% | $364,028 +2% |
| 2021 | $4,018 +0.7% | $356,891 +1% |
| 2020 | $3,989 +1.7% | $353,233 +2% |
| 2019 | $3,922 -4.2% | $346,308 +2% |
| 2018 | $4,095 +4.9% | $339,518 +2% |
| 2017 | $3,905 -0.8% | $332,862 +2% |
| 2016 | $3,937 +6.2% | $326,337 +1.5% |
| 2015 | $3,708 | $321,438 +2% |
| 2014 | $3,708 | $315,144 +18% |
| 2013 | -- | $267,000 +9.9% |
| 2012 | -- | $243,000 -2% |
| 2011 | -- | $248,000 -10.5% |
| 2010 | -- | $277,000 -7.7% |
| 2009 | -- | $300,000 -19.7% |
| 2008 | -- | $373,800 -19.3% |
| 2007 | -- | $462,978 +2% |
| 2006 | -- | $453,900 +2% |
| 2005 | -- | $445,000 +71.7% |
| 2004 | -- | $259,158 +1.9% |
| 2003 | -- | $254,409 +4% |
| 2002 | -- | $244,531 |
| 2001 | -- | $244,531 |
Find assessor info on the county website
Neighborhood: 95376
Nearby homes
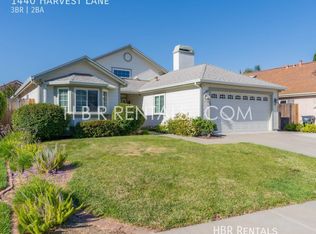
- $589,0003 bd2 ba1.6k sqft1440 Harvest Ln, Tracy, CA 95376Off Market
- $680,0003 bd3 ba1.9k sqft1420 Harvest Ln, Tracy, CA 95376Sold

- $655,0004 bd2 ba2k sqft1421 Pecan Ln, Tracy, CA 95376Sold

- $588,0003 bd2 ba1.6k sqft1441 Pecan Ln, Tracy, CA 95376Off Market
- $643,1004 bd2 ba2k sqft1450 Harvest Ln, Tracy, CA 95376Off Market
- $653,7005 bd3 ba2.3k sqft1400 Harvest Ln, Tracy, CA 95376Off Market
- $654,1004 bd2 ba2k sqft1451 Pecan Ln, Tracy, CA 95376Off Market
- $630,5003 bd3 ba1.9k sqft1431 Harvest Ln, Tracy, CA 95376Off Market
Nearby schools
GreatSchools rating
- 3/10Louis J. Villalovoz Elementary SchoolGrades: K-5Distance: 0.2 mi
- 6/10Earle E. Williams Middle SchoolGrades: 6-8Distance: 0.2 mi
- 5/10Merrill F. West High SchoolGrades: 9-12Distance: 1.3 mi
Get a cash offer in 3 minutes
Find out how much your home could sell for in as little as 3 minutes with a no-obligation cash offer.
Estimated market value
$717,400
Get a cash offer in 3 minutes
Find out how much your home could sell for in as little as 3 minutes with a no-obligation cash offer.
Estimated market value
$717,400
- California
- San Joaquin County
- Tracy
- 95376
- 1430 Harvest Ln
Nearby cities
Nearby zip codes
Other Tracy Topics
