Skip main navigation
Closed
  • Listed by: Narrative Real Estate • Jessica S Bennett • 314-803-7287
    Bought with: Zdefault Office
    Price Unknown

    1430 Heritage Lndg APT 107, Saint Charles, MO 63303

    2beds
    1,133sqft
    Condominium
    Built in 1982
    -- sqft lot
    $162,300 Zestimate®
    $--/sqft
    $1,546 Estimated rent

    Home value

    $162,300

    $151,000 - $174,000

    $1,546/mo

    Zestimate® history
    Loading
    Loading...

    Owner options

    List your home for rent

    $1,546/mo

    Rent Zestimate®

    Find your next renter with Zillow Rental Manager. Plus, with online applications, you can quickly screen prospective tenants – for free.

    Learn more

    $1,546/mo

    Rent Zestimate®

    Refinance and save

    $400/mo

    Est. payment

    Refinancing to a lower rate could help reduce your monthly payments and save thousands over the life of the loan.

    See today's rates

    $400/mo

    Est. payment

    Explore your selling options

    Work with a Zillow partner agent

    Leverage their expertise and Zillow's premium Showcase listings to get your home seen by more buyers.

    Get started

    List with your own agent

    Get your home in front of millions of buyers by listing it on Zillow.

    Learn how to do it

    Sell it yourself

    Take full control of how buyers see your home on Zillow by listing For Sale by Owner (FSBO).

    List your home

    What's special

    Corner brick fireplaceRenovated hall bathGround-level patioBrick detailLush groundsEat-in kitchenRelaxing primary suite
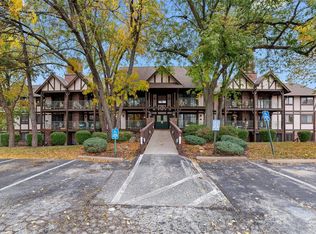
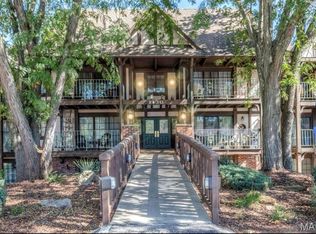
    Updated carefree condo in established, QUIET COMMUNITY surrounded by mature trees & lush grounds connecting to the KATY TRAIL. Tudor-style architecture with brick detail - 1st floor unit with ground-level patio (no elevator). Elegant living room with corner BRICK FIREPLACE to-ceiling, sliding door to COVERED PATIO. Eat-in kitchen with stainless appliances, center peninsula breakfast bar with beadboard detail, smooth-top range, overhead vent hood, shiplap ceiling & BRICK ACCENT WALL. Water-resistant LUXURY VINYL PLANK flooring with 5" trim. Relaxing primary suite with soaking tub & separate shower. 2nd bedroom with renovated hall bath, tub/shower combo. Updated designer lighting. Convenient laundry with cabinets. Assigned COVERED PARKING plus guest parking spots. PET-FRIENDLY up to 1 dog under 20 lbs per unit. 2 minutes to Highways 364/94, walkable to Heritage Museum. Renting to a family member is allowed. SELLER FINANCING AVAILABLE, plus seller will pay 2025 special assessment. Some Accessible Features Location: Ground Level, Suburban

    Zillow last checked:

    Listing updated:

    Listed by:

    Jessica S Bennett 314-803-7287,

    Narrative Real Estate

    Bought with:

    Default Zmember

    Zdefault Office

    Source: MARIS,MLS#: 24059107MLS LogoOriginating MLS: St. Charles County Association of REALTORS

    Facts & features

    Interior

    Bedrooms & bathrooms
    • Bedrooms: 2
    • Bathrooms: 2
    • Full bathrooms: 2
    • Main level bathrooms: 2
    • Main level bedrooms: 2
    Primary bedroom
    • Features: Floor Covering: Carpeting
    • Level: Main
    • Area: 224
    • Dimensions: 16x14
    Bedroom
    • Features: Floor Covering: Carpeting
    • Level: Main
    • Area: 121
    • Dimensions: 11x11
    Primary bathroom
    • Features: Floor Covering: Luxury Vinyl Plank
    • Level: Main
    • Area: 78
    • Dimensions: 13x6
    Dining room
    • Features: Floor Covering: Luxury Vinyl Plank
    • Level: Main
    • Area: 72
    • Dimensions: 9x8
    Kitchen
    • Features: Floor Covering: Luxury Vinyl Plank
    • Level: Main
    • Area: 81
    • Dimensions: 9x9
    Laundry
    • Level: Main
    Living room
    • Features: Floor Covering: Carpeting
    • Level: Main
    • Area: 240
    • Dimensions: 20x12
    Heating
    • Forced Air, Natural Gas
    Cooling
    • Central Air, Electric
    Appliances
    • Included: Dishwasher, Disposal, Microwave, Range Hood, Electric Range, Electric Oven, Gas Water Heater
    • Laundry: Washer Hookup, In Unit, Main Level
    Features
    • Storage, Kitchen/Dining Room Combo, Open Floorplan, Breakfast Bar, Eat-in Kitchen, Tub
    • Doors: Sliding Doors
    • Basement: None
    • Number of fireplaces: 1
    • Fireplace features: Wood Burning, Living Room
    Interior area
    • Total structure area: 1,133
    • Total interior livable area: 1,133 sqft
    • Finished area above ground: 1,133

    Property

    Parking
    • Total spaces: 1
    • Parking features: Additional Parking, Assigned, Covered, Guest
    • Carport spaces: 1
    Features
    • Levels: One
    • Patio & porch: Patio
    Lot
    • Features: Adjoins Common Ground, Wooded
    Details
    • Parcel number: 301176618050005.0000000
    • Special conditions: Standard

    Construction

    Type & style
    • Home type: Condo
    • Architectural style: Other,Mid-Rise 3or4 Story,Garden
    • Property subtype: Condominium
    • Attached to another structure: Yes
    Materials
    • Brick Veneer, Other
    Condition
    • Updated/Remodeled
    • New construction: No
    • Year built: 1982

    Utilities & green energy

    • Sewer: Public Sewer
    • Water: Public

    Community & HOA

    Community
    • Features: Trail(s), Street Lights
    • Security: Smoke Detector(s)
    • Subdivision: Heritage Garden Condos
    HOA
    • Amenities included: Association Management
    • Services included: Insurance, Maintenance Grounds, Sewer, Snow Removal, Trash, Water
    • HOA fee: $400 monthly
    Location
    • Region: Saint Charles

    Financial & listing details

    • Annual tax amount: $1,478
    • Date on market: 10/11/2024
    • Cumulative days on market: 143 days
    • Listing terms: Cash,Owner May Carry,Other
    • Ownership: Private

    Price history

    DateEventPrice
    3/31/2025Sold--
    Source: MARIS #24059107 Report a problem
    3/6/2025Pending sale$159,000$140/sqft
    Source: MARIS #24059107 Report a problem
    12/31/2024Price change$159,000-3.6%$140/sqft
    Source: MARIS #24059107 Report a problem
    10/25/2024Listed for sale$165,000$146/sqft
    Source: MARIS #24059107 Report a problem
    10/22/2024Pending sale$165,000$146/sqft
    Source: MARIS #24059107 Report a problem
    10/12/2024Listed for sale$165,000+27%$146/sqft
    Source: MARIS #24059107 Report a problem
    5/13/2022Sold--
    Source: MARIS #22023825 Report a problem
    4/27/2022Pending sale$129,900$115/sqft
    Source: MARIS #22023825 Report a problem
    4/23/2022Listed for sale$129,900+40.4%$115/sqft
    Source: MARIS #22023825 Report a problem
    9/30/2017Sold--
    Source: Agent Provided Report a problem
    9/8/2017Pending sale$92,500$82/sqft
    Source: Strait Realty #17070981 Report a problem
    9/6/2017Listed for sale$92,500$82/sqft
    Source: Strait Realty #17070981 Report a problem

    Public tax history

    Tax history is unavailable.

    Neighborhood: 63303

    Nearby schools

    GreatSchools rating
    Schools provided by the listing agent
    • Elementary: Becky-David Elem.
    • Middle: Barnwell Middle
    • High: Francis Howell North High

    Source: MARIS. This data may not be complete. We recommend contacting the local school district to confirm school assignments for this home.

    Get a cash offer in 3 minutes
    Find out how much your home could sell for in as little as 3 minutes with a no-obligation cash offer.
    Estimated market value
    $162,300
    Get a cash offer in 3 minutes
    Find out how much your home could sell for in as little as 3 minutes with a no-obligation cash offer.
    Estimated market value
    $162,300