Skip main navigation
Sold for $244,000
  • $244,000

    1430 Highway 259 N, Brownsville, KY 42210

    3beds
    1,580sqft
    Single Family Residence
    Built in 1971
    0.6 Acres Lot
    $259,100 Zestimate®
    $154/sqft
    $1,129 Estimated rent

    Home value

    $259,100

    $244,000 - $275,000

    $1,129/mo

    Zestimate® history
    Loading
    Loading...

    Owner options

    List your home for rent

    $1,129/mo

    Rent Zestimate®

    Find your next renter with Zillow Rental Manager. Plus, with online applications, you can quickly screen prospective tenants – for free.

    Learn more

    $1,129/mo

    Rent Zestimate®

    Refinance and save

    $1,502/mo

    Est. payment

    Refinancing to a lower rate could help reduce your monthly payments and save thousands over the life of the loan.

    See today's rates

    $1,502/mo

    Est. payment

    Explore your selling options

    Work with a Zillow partner agent

    Leverage their expertise and Zillow's premium Showcase listings to get your home seen by more buyers.

    Get started

    List with your own agent

    Get your home in front of millions of buyers by listing it on Zillow.

    Learn how to do it

    Sell it yourself

    Take full control of how buyers see your home on Zillow by listing For Sale by Owner (FSBO).

    List your home

    What's special

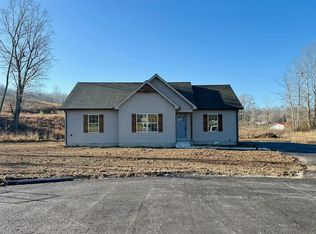
    Welcome to your charming retreat nestled on 0.6 acres of picturesque land! This exquisite Bedford stone cottage boasts timeless elegance and modern updates, making it the perfect blend of classic and contemporary. Step inside to discover a spacious interior featuring 3 bedrooms and 2 bathrooms. The heart of the home showcases brand new butcher block countertops, adding warmth and functionality to the kitchen. Admire the beauty of the refurbished original hardwood floors, a nod to the home's rich history. A recent roof replacement ensures peace of mind for years to come, while a huge family room offers ample space for gatherings and relaxation. Connected by a breezeway to the primary residence, this versatile space includes its own mini-split system, allowing for personalized temperature control. Outside, the backyard beckons with its inviting firepit and private patio area, perfect for outdoor entertaining or simply unwinding after a long day. And with an unfinished basement, there's endless potential to customize and expand to suit your needs. Don't miss the opportunity to make this enchanting property your own – schedule a showing today and experience the magic of country living with modern convenience! Contact listing agent for your private showing.

    Zillow last checked:

    Listing updated:

    Listed by:

    Shauna Gravil 270-246-1329,

    Keller Williams First Choice R

    Bought with:

    Kathryn Armstrong, 282454

    EXIT Realty Garden Gate Team

    Source: RASK,MLS#: RA20243744MLS Logo

    Facts & features

    Interior

    Bedrooms & bathrooms
    • Bedrooms: 3
    • Bathrooms: 2
    • Full bathrooms: 2
    • Main level bathrooms: 2
    • Main level bedrooms: 3
    Rooms
    • Room types: Family Room
    Primary bedroom
    • Level: Main
    • Area: 121.04
    • Dimensions: 13.6 x 8.9
    Bedroom 2
    • Level: Main
    • Area: 195.75
    • Dimensions: 13.5 x 14.5
    Bedroom 3
    • Level: Main
    • Area: 120.54
    • Dimensions: 9.8 x 12.3
    Primary bathroom
    • Level: Main
    • Area: 58.41
    • Dimensions: 9.9 x 5.9
    Bathroom
    • Features: Granite Counters, Separate Shower, Tub/Shower Combo
    Family room
    • Level: Main
    • Area: 385.02
    • Dimensions: 18.6 x 20.7
    Kitchen
    • Level: Main
    • Area: 170
    • Dimensions: 13.6 x 12.5
    Living room
    • Level: Main
    • Area: 355.25
    • Dimensions: 20.3 x 17.5
    Basement
    • Area: 1200
    Heating
    • Heat Pump, Electric
    Cooling
    • Central Air, Central Electric, Other
    Appliances
    • Included: Dishwasher, Microwave, Electric Range, Refrigerator, Dryer, Washer, Electric Water Heater
    • Laundry: None
    Features
    • Ceiling Fan(s), Closet Light(s), Walls (Dry Wall), Walls (Plaster), Walls (Shiplap), Walls (See Remarks), Country Kitchen
    • Flooring: Hardwood, Tile
    • Windows: Replacement Windows, Vinyl Frame, Partial Window Treatments
    • Basement: Unfinished
    • Has fireplace: No
    • Fireplace features: None
    Interior area
    • Total structure area: 1,580
    • Total interior livable area: 1,580 sqft

    Property

    Parking
    • Parking features: None
    • Has uncovered spaces: Yes
    Accessibility
    • Accessibility features: 1st Floor Bathroom, Level Drive, Level Lot
    Features
    • Patio & porch: Covered Deck
    • Exterior features: Lighting, Garden, Landscaping, Mature Trees
    • Fencing: None
    • Body of water: None
    Lot
    • Size: 0.6 Acres
    • Features: Trees, City Lot
    Details
    • Parcel number: 22805

    Construction

    Type & style
    • Home type: SingleFamily
    • Architectural style: Ranch
    • Property subtype: Single Family Residence
    Materials
    • Stone
    • Foundation: Block
    • Roof: Dimensional,Shingle
    Condition
    • New Construction
    • New construction: No
    • Year built: 1971

    Utilities & green energy

    • Water: County
    • Utilities for property: Other, Sewer Available

    Community & HOA

    Community
    • Subdivision: N/A
    HOA
    • Amenities included: None
    Location
    • Region: Brownsville

    Financial & listing details

    • Price per square foot: $154/sqft
    • Price range: $244K - $244K
    • Date on market: 7/15/2024

    Price history

    DateEventPrice
    9/6/2024Sold$244,000+22.1%$154/sqft
    Source: RASK #RA20243744 Report a problem
    7/25/2024Pending sale$199,900$127/sqft
    Source: Metro Search Inc. LLC DBA Apex MLS #1665685 Report a problem
    7/16/2024Listed for sale$199,900$127/sqft
    Source: Metro Search Inc. LLC DBA Apex MLS #1665685 Report a problem
    5/1/2024Pending sale$199,900$127/sqft
    Source: RASK #RA20241984 Report a problem
    4/17/2024Listed for sale$199,900-16.4%$127/sqft
    Source: Metro Search Inc. LLC DBA Apex MLS #1658756 Report a problem
    4/12/2024Listing removed$239,000-11.4%$151/sqft
    Source: RASK #RA20235116 Report a problem
    1/30/2024Price change$269,900+12.9%$171/sqft
    Source: Metro Search Inc. LLC DBA Apex MLS #1653578 Report a problem
    1/30/2024Price change$239,000-8%$151/sqft
    Source: RASK #RA20235116 Report a problem
    1/5/2024Price change$259,900-3.7%$164/sqft
    Source: RASK #RA20235116 Report a problem
    11/2/2023Listed for sale$269,900$171/sqft
    Source: RASK #RA20235116 Report a problem

    Public tax history

    Tax history is unavailable.

    Neighborhood: 42210

    Nearby schools

    GreatSchools rating
    Schools provided by the listing agent
    • Elementary: Kyrock
    • Middle: Edmonson County
    • High: Edmonson County

    Source: RASK. This data may not be complete. We recommend contacting the local school district to confirm school assignments for this home.

    Get pre-qualified for a loan
    At Zillow Home Loans, we can pre-qualify you in as little as 5 minutes with no impact to your credit score.

    An equal housing lender. NMLS #10287.