Discover elegance in this thoughtfully customized home that showcases exceptional attention to detail, featuring impact-rated oversized sliding glass doors and windows with designer shades throughout. The sophisticated interior boasts polished concrete floors in main living areas, complemented by premium luxury vinyl plank and tile flooring upstairs.
The gourmet kitchen is a culinary masterpiece, complete with a hidden walk-in pantry, stunning quartz waterfall counters adorning a 12-foot island, and professional-grade appliances including convection double wall ovens and an induction cooktop with vented hood. Each bedroom offers the luxury of an en suite bathroom, while the primary suite impresses with a spacious closet and spa-inspired bathroom featuring a frameless glass shower with dual shower heads.
Additional highlights include a convenient first-floor bedroom suite, 220Vgarage outlet & custom ambient lightin
Sold for $405,000
$405,000
1430 Isabella Dr Unit 101, Melbourne, FL 32935
3beds
2,051sqft
Townhouse
Built in 2022
2,613 Square Feet Lot
$395,200 Zestimate®
$197/sqft
$2,553 Estimated rent
Home value
$395,200
$360,000 - $435,000
$2,553/mo
Zestimate® history
Owner options
List your home for rent
$2,553/mo
Rent Zestimate®
Find your next renter with Zillow Rental Manager. Plus, with online applications, you can quickly screen prospective tenants – for free.
$2,553/mo
Rent Zestimate®
Refinance and save
$3,039/mo
Est. payment
Refinancing to a lower rate could help reduce your monthly payments and save thousands over the life of the loan.
$3,039/mo
Est. payment
Explore your selling options
Work with a Zillow partner agent
Leverage their expertise and Zillow's premium Showcase listings to get your home seen by more buyers.
Get startedList with your own agent
Get your home in front of millions of buyers by listing it on Zillow.
Learn how to do itSell it yourself
Take full control of how buyers see your home on Zillow by listing For Sale by Owner (FSBO).
List your homeWhat's special
Quartz waterfall countersDesigner shadesHidden walk-in pantryGourmet kitchenSpa-inspired bathroomConvenient first-floor bedroom suiteProfessional-grade appliances
Zillow last checked:
Listing updated:
Listed by:
Sharon Mitchell 321-297-3869,
Denovo Realty
Bought with:
Annette M Braly, 3038409
Towers Group Realty & Mgt, LLC
Source: Space Coast AOR,MLS#: 1045992
Facts & features
Interior
Bedrooms & bathrooms
- Bedrooms: 3
- Bathrooms: 4
- Full bathrooms: 3
- 1/2 bathrooms: 1
Primary bedroom
- Level: Upper
- Area: 232
- Dimensions: 16.00 x 14.50
Bedroom 2
- Level: Upper
- Area: 159.3
- Dimensions: 13.50 x 11.80
Bedroom 3
- Level: Main
- Area: 129.92
- Dimensions: 11.60 x 11.20
Primary bathroom
- Level: Upper
- Area: 161.5
- Dimensions: 19.00 x 8.50
Bathroom 3
- Description: Dbl closets
- Level: Main
- Area: 90.75
- Dimensions: 12.10 x 7.50
Dining room
- Level: Main
- Area: 182.03
- Dimensions: 16.70 x 10.90
Kitchen
- Level: Main
- Area: 186.76
- Dimensions: 16.10 x 11.60
Living room
- Level: Main
- Area: 262.8
- Dimensions: 14.60 x 18.00
Loft
- Level: Upper
- Area: 174.9
- Dimensions: 15.90 x 11.00
Other
- Description: Foyer
- Level: Main
- Area: 136.5
- Dimensions: 15.00 x 9.10
Heating
- Central, Electric
Cooling
- Central Air, Electric
Appliances
- Included: Convection Oven, Dishwasher, Disposal, Double Oven, Dryer, Electric Cooktop, Electric Water Heater, ENERGY STAR Qualified Dishwasher, ENERGY STAR Qualified Dryer, ENERGY STAR Qualified Refrigerator, ENERGY STAR Qualified Washer, ENERGY STAR Qualified Water Heater, Refrigerator, Washer
- Laundry: In Unit, Upper Level
Features
- Breakfast Bar, Ceiling Fan(s), Entrance Foyer, Guest Suite, Kitchen Island, Open Floorplan, Pantry, Primary Bathroom - Shower No Tub, Walk-In Closet(s)
- Flooring: Carpet, Concrete, Tile, Vinyl
- Has fireplace: No
Interior area
- Total structure area: 2,542
- Total interior livable area: 2,051 sqft
Property
Parking
- Total spaces: 2
- Parking features: Attached, Garage, Garage Door Opener
- Attached garage spaces: 2
Features
- Levels: Two
- Stories: 2
- Exterior features: Impact Windows
- Has spa: Yes
- Spa features: Community, In Ground
- Has view: Yes
- View description: Trees/Woods, Other
Lot
- Size: 2,613 Square Feet
- Features: Corner Lot, Dead End Street, Many Trees
Details
- Additional parcels included: 2747342
- Parcel number: 2737175400007.00001.00
- Special conditions: Standard
Construction
Type & style
- Home type: Townhouse
- Architectural style: Contemporary
- Property subtype: Townhouse
- Attached to another structure: Yes
Materials
- Block, Frame, Stucco, Composition Siding
- Roof: Tile
Condition
- New construction: No
- Year built: 2022
Utilities & green energy
- Sewer: Public Sewer
- Water: Public
- Utilities for property: Cable Connected
Green energy
- Energy efficient items: Construction, Insulation, Thermostat, Windows
Community & HOA
Community
- Security: Security Gate, Security System Owned, Smoke Detector(s), Entry Phone/Intercom
- Subdivision: Riverwalk of Melbourne
HOA
- Has HOA: Yes
- Amenities included: Barbecue, Clubhouse, Fitness Center, Gated, Maintenance Grounds, Management - Off Site, Pool, Sauna, Spa/Hot Tub
- Services included: Cable TV, Internet, Maintenance Grounds, Pest Control
- HOA fee: $375 monthly
- HOA name: Watson Management Ryan Inniss
- HOA phone: 772-337-8891
Location
- Region: Melbourne
Financial & listing details
- Price per square foot: $197/sqft
- Tax assessed value: $318,770
- Annual tax amount: $4,818
- Date on market: 5/12/2025
- Listing terms: Cash,Conventional,FHA,VA Loan
- Road surface type: Asphalt
Price history
| Date | Event | Price |
|---|---|---|
| 5/30/2025 | Sold | $405,000+0%$197/sqft |
Source: Space Coast AOR #1045992 Report a problem | ||
| 5/13/2025 | Pending sale | $404,900$197/sqft |
Source: Space Coast AOR #1045992 Report a problem | ||
| 5/12/2025 | Listed for sale | $404,900$197/sqft |
Source: Space Coast AOR #1045992 Report a problem | ||
| 5/11/2025 | Listing removed | $404,900$197/sqft |
Source: Space Coast AOR #1031710 Report a problem | ||
| 4/9/2025 | Listing removed | $2,999$1/sqft |
Source: Zillow Rentals Report a problem | ||
| 3/26/2025 | Price change | $404,900-2.4%$197/sqft |
Source: Space Coast AOR #1031710 Report a problem | ||
| 2/2/2025 | Price change | $415,000-2.4%$202/sqft |
Source: Space Coast AOR #1031710 Report a problem | ||
| 12/29/2024 | Price change | $2,999-6.3%$1/sqft |
Source: Zillow Rentals Report a problem | ||
| 12/11/2024 | Listed for sale | $425,000$207/sqft |
Source: Space Coast AOR #1031710 Report a problem | ||
| 11/16/2024 | Listed for rent | $3,200$2/sqft |
Source: Zillow Rentals Report a problem | ||
| 10/5/2024 | Listing removed | $425,000$207/sqft |
Source: Space Coast AOR #1020142 Report a problem | ||
| 9/2/2024 | Price change | $425,000-2.9%$207/sqft |
Source: Space Coast AOR #1020142 Report a problem | ||
| 8/13/2024 | Price change | $437,900-0.5%$214/sqft |
Source: Space Coast AOR #1020142 Report a problem | ||
| 7/21/2024 | Listed for sale | $439,900+22.8%$214/sqft |
Source: Space Coast AOR #1020142 Report a problem | ||
| 2/3/2022 | Sold | $358,200$175/sqft |
Source: Public Record Report a problem | ||
Public tax history
| Year | Property taxes | Tax assessment |
|---|---|---|
| 2025 | $4,995 +1.4% | $318,770 -0.8% |
| 2024 | $4,924 +2.2% | $321,200 +3% |
| 2023 | $4,819 +754.1% | $311,850 +345.5% |
| 2022 | $564 +190.9% | $70,000 +400% |
| 2021 | $194 +29.4% | $14,000 +75% |
| 2020 | $150 -3.6% | $8,000 |
| 2019 | $156 | $8,000 |
| 2018 | $156 -2% | $8,000 |
| 2017 | $159 -2.7% | $8,000 |
| 2016 | $163 -5.2% | $8,000 |
| 2015 | $172 +22.2% | $8,000 |
| 2014 | $141 | $8,000 |
Find assessor info on the county website
Neighborhood: 32935
Nearby homes
- $300,0004 bd3 ba1.7k sqft1440 Isabella Dr UNIT 103, Melbourne, FL 32935Sold

- $370,0003 bd3 ba1.5k sqft1480 Isabella Dr UNIT 102, Melbourne, FL 32935Sold
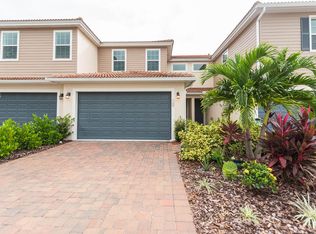
- $275,4003 bd2 ba1.7k sqft1492 Lime Dr, Melbourne, FL 32935Off Market
- $324,0003 bd3 ba1.7k sqft1390 Isabella Dr UNIT 104, Melbourne, FL 32935Sold
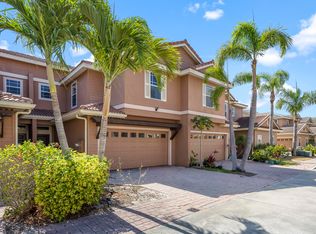
- $320,0003 bd3 ba1.6k sqft1410 Isabella Dr UNIT 104, Melbourne, FL 32935Sold
- $324,9003 bd3 ba1.6k sqft1410 Isabella Dr UNIT 102, Melbourne, FL 32935Sold
- $310,0003 bd3 ba1.6k sqft1460 Isabella Dr UNIT 107, Melbourne, FL 32935Sold
- $253,2003 bd2 ba1.2k sqft1504 Lime Dr, Melbourne, FL 32935Off Market
Nearby schools
GreatSchools rating
- 4/10Croton Elementary SchoolGrades: PK-6Distance: 0.1 mi
- 4/10Lyndon B. Johnson Middle SchoolGrades: 7-8Distance: 0.8 mi
- 4/10Eau Gallie High SchoolGrades: PK,9-12Distance: 0.3 mi
Schools provided by the listing agent
- Elementary: Croton
- Middle: Johnson
- High: Eau Gallie
Source: Space Coast AOR. This data may not be complete. We recommend contacting the local school district to confirm school assignments for this home.
Get a cash offer in 3 minutes
Find out how much your home could sell for in as little as 3 minutes with a no-obligation cash offer.
Estimated market value
$395,200
Get a cash offer in 3 minutes
Find out how much your home could sell for in as little as 3 minutes with a no-obligation cash offer.
Estimated market value
$395,200
- Florida
- Brevard County
- Melbourne
- 32935
- 1430 Isabella Dr Unit 101
Nearby cities
Nearby neighborhoods
Nearby zip codes
Other Melbourne Topics
