***Seller has received multiple offers and would like highest and best by Sat. Feb. 17th at 7pm EST.*** Welcome to your dream townhome, nestled in a serene setting with captivating wooded views front and back. This 2-bedroom, 2.5-bathroom gem combines comfort and style, ready to welcome you into its embrace.
Upon entering, the main level unfolds into a spacious living area, where vaulted ceilings amplify the sense of space, creating an airy and inviting ambiance. The open layout ensures unobstructed views of the surrounding woods, bringing nature's tranquility indoors. The kitchen was upgraded with granite countertops, tile backsplash, stainless steel appliances and new lighting fixtures, including canned lighting that sets the stage for culinary adventures. Adjacent, the dining room offers ample space for gatherings, seamlessly extending to a newly enlarged 12x22 concrete patio, perfect for outdoor entertainment or tranquil moments in nature.
The upper level is a sanctuary of comfort, hosting two generously sized bedrooms, with the master suite stealing the spotlight. It offers a walk-in closet and a luxurious en-suite bathroom with a walk-in shower, emphasizing privacy and comfort. The convenience of second-floor laundry facilities adds a thoughtful touch to the home's design.
Noteworthy upgrades include a professionally epoxied garage floor with a 15-year warranty, added in 2022, blending durability with style.
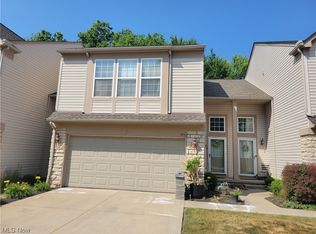
The exterior impresses with a long driveway leading to a 2-car garage, offering ample space and privacy. The wooded backyard and the opposing woods enhance the feeling of seclusion and intimacy with nature.
This townhome transcends the ordinary, offering access to shared community amenities that enrich your lifestyle. Enjoy the community room, playground, and pool, ensuring leisure and relaxation are always within reach. Embrace this blend of natural beauty, modern comfort, and community conveniences in your new dream home.
Closed
$281,001
1430 Kendal Dr, Broadview Heights, OH 44147
2beds
1,592sqft
Townhouse, Single Family Residence
Built in 2005
2,221 Square Feet Lot
$293,500 Zestimate®
$177/sqft
$2,218 Estimated rent
Home value
$293,500
$279,000 - $308,000
$2,218/mo
Zestimate® history
Owner options
List your home for rent
$2,218/mo
Rent Zestimate®
Find your next renter with Zillow Rental Manager. Plus, with online applications, you can quickly screen prospective tenants – for free.
$2,218/mo
Rent Zestimate®
Refinance and save
$2,423/mo
Est. payment
Refinancing to a lower rate could help reduce your monthly payments and save thousands over the life of the loan.
$2,423/mo
Est. payment
Explore your selling options
Work with a Zillow partner agent
Leverage their expertise and Zillow's premium Showcase listings to get your home seen by more buyers.
Get startedList with your own agent
Get your home in front of millions of buyers by listing it on Zillow.
Learn how to do itSell it yourself
Take full control of how buyers see your home on Zillow by listing For Sale by Owner (FSBO).
List your homeWhat's special
Open layoutMaster suiteNew lighting fixturesVaulted ceilingsLuxurious en-suite bathroomCanned lightingWooded backyard
Zillow last checked:
Listing updated:
Listed by:
Derek Plummer derekp.cst@gmail.com419-796-0876,
Russell Real Estate Services,
Jesse R Kracht 440-212-5656,
Russell Real Estate Services
Bought with:
Rich Ganim, 2010001451
EXP Realty, LLC.
Source: MLS Now,MLS#: 5017546 Originating MLS: Akron Cleveland Association of REALTORS
Originating MLS: Akron Cleveland Association of REALTORSFacts & features
Interior
Bedrooms & bathrooms
- Bedrooms: 2
- Bathrooms: 3
- Full bathrooms: 2
- 1/2 bathrooms: 1
- Main level bathrooms: 2
Primary bedroom
- Description: Flooring: Carpet
- Features: Cathedral Ceiling(s), High Ceilings, Vaulted Ceiling(s), Window Treatments
- Level: Second
Bedroom
- Description: Flooring: Carpet
- Features: Window Treatments
- Level: Second
Primary bathroom
- Description: Flooring: Linoleum
- Features: Laminate Counters
- Level: Second
Bathroom
- Description: Flooring: Laminate
- Level: First
Bathroom
- Description: Flooring: Linoleum
- Features: Laminate Counters
- Level: Second
Dining room
- Description: Flooring: Laminate
- Level: First
Kitchen
- Description: Flooring: Laminate
- Features: Granite Counters
- Level: First
Living room
- Description: Flooring: Carpet
- Features: Cathedral Ceiling(s), High Ceilings, Smart Thermostat, Window Treatments
- Level: First
Heating
- Forced Air, Gas
Cooling
- Central Air, Ceiling Fan(s)
Appliances
- Included: Dryer, Dishwasher, Disposal, Microwave, Range, Refrigerator, Washer
- Laundry: Upper Level
Features
- Ceiling Fan(s), Granite Counters, High Ceilings, Pantry, Recessed Lighting, Smart Thermostat, Vaulted Ceiling(s), Walk-In Closet(s)
- Basement: None
- Has fireplace: No
Interior area
- Total structure area: 1,592
- Total interior livable area: 1,592 sqft
- Finished area above ground: 1,592
Property
Parking
- Total spaces: 2
- Parking features: Attached, Electricity, Garage, Paved
- Attached garage spaces: 2
Accessibility
- Accessibility features: None
Features
- Levels: Two
- Stories: 2
- Patio & porch: Patio
- Pool features: Association, Fenced, In Ground, Lap, Outdoor Pool, Community
- Fencing: Privacy
- Has view: Yes
- View description: Trees/Woods
Lot
- Size: 2,221 Square Feet
- Features: Back Yard, Flat, Front Yard, Level, Many Trees
Details
- Parcel number: 58521061
Construction
Type & style
- Home type: Townhouse
- Property subtype: Townhouse, Single Family Residence
- Attached to another structure: Yes
Materials
- Stone, Vinyl Siding
- Foundation: Slab
- Roof: Asphalt,Fiberglass
Condition
- Year built: 2005
Details
- Warranty included: Yes
Utilities & green energy
- Sewer: Public Sewer
- Water: Public
Community & HOA
Community
- Features: Common Grounds/Area, Clubhouse, Playground, Sidewalks, Pool
- Security: Smoke Detector(s)
- Subdivision: New Hampton Ph 11
HOA
- Has HOA: Yes
- Services included: Association Management, Maintenance Grounds, Maintenance Structure, Reserve Fund, Snow Removal
- HOA fee: $425 annually
- HOA name: New Hampton Master Association
- Second HOA fee: $185 monthly
Location
- Region: Broadview Heights
Financial & listing details
- Price per square foot: $177/sqft
- Tax assessed value: $231,100
- Annual tax amount: $3,811
- Date on market: 2/23/2024
- Cumulative days on market: 3 days
- Listing terms: Cash,Conventional,FHA,VA Loan
Price history
| Date | Event | Price |
|---|---|---|
| 3/15/2024 | Sold | $281,001+4.9%$177/sqft |
Source:  MLS Now #5017546 Report a problem MLS Now #5017546 Report a problem | ||
| 2/18/2024 | Pending sale | $268,000$168/sqft |
Source: MLS Now #5017546 Report a problem | ||
| 2/15/2024 | Listed for sale | $268,000+57.7%$168/sqft |
Source: MLS Now #5017546 Report a problem | ||
| 8/21/2018 | Listing removed | $169,900$107/sqft |
Source: Cutler Real Estate #4000934 Report a problem | ||
| 8/20/2018 | Listed for sale | $169,900$107/sqft |
Source: Cutler Real Estate #4000934 Report a problem | ||
| 8/16/2018 | Pending sale | $169,900$107/sqft |
Source: Cutler Real Estate #4000934 Report a problem | ||
| 8/15/2018 | Sold | $169,900$107/sqft |
Source: MLS Now #4000934 Report a problem | ||
| 6/19/2018 | Price change | $169,900-2.9%$107/sqft |
Source: Cutler Real Estate #4000934 Report a problem | ||
| 5/21/2018 | Price change | $174,900+3.2%$110/sqft |
Source: Cutler Real Estate #4000934 Report a problem | ||
| 5/5/2018 | Listed for sale | $169,500+3.5%$106/sqft |
Source: Owner Report a problem | ||
| 12/29/2005 | Sold | $163,715$103/sqft |
Source: Public Record Report a problem | ||
Public tax history
| Year | Property taxes | Tax assessment |
|---|---|---|
| 2025 | $4,702 -5.6% | $80,890 |
| 2024 | $4,980 +25.8% | $80,890 +35.6% |
| 2023 | $3,960 +0.6% | $59,640 |
| 2022 | $3,934 -1.5% | $59,640 |
| 2021 | $3,994 +3.3% | $59,640 +8% |
| 2020 | $3,866 +0.6% | $55,200 |
| 2019 | $3,844 -1.5% | $55,200 |
| 2018 | $3,903 +2.4% | $55,200 +5.7% |
| 2017 | $3,811 +4.9% | $52,230 |
| 2016 | $3,633 | $52,230 |
| 2015 | $3,633 +3.3% | $52,230 +2% |
| 2014 | $3,518 +2.2% | $51,210 |
| 2013 | $3,441 +0.1% | $51,210 |
| 2012 | $3,439 +927.4% | $51,210 +0.5% |
| 2011 | $335 -0.2% | $50,930 |
| 2010 | $335 -89.9% | $50,930 |
| 2009 | $3,318 +5.3% | $50,930 -7% |
| 2008 | $3,152 +8.5% | $54,780 |
| 2007 | $2,905 -0.3% | $54,780 |
| 2006 | $2,915 +795.6% | $54,780 +842.9% |
| 2005 | $325 +3128.6% | $5,810 +3127.8% |
| 2004 | $10 | $180 |
Find assessor info on the county website
Neighborhood: 44147
Nearby homes
- $291,0002 bd3 ba1.5k sqft1416 Kendal Dr, Broadview Heights, OH 44147Off Market
- $286,6002 bd3 ba1.5k sqft1444 Kendal Dr, Broadview Heights, OH 44147Off Market

- $274,4002 bd2 ba1.5k sqft1402 Kendal Dr, Broadview Heights, OH 44147Off Market
- $276,7002 bd2 ba1.5k sqft1388 Kendal Dr, Broadview Heights, OH 44147Off Market
- $280,0002 bd3 ba1.5k sqft278 Preston Ln, Broadview Heights, OH 44147Sold
- $294,7003 bd2 ba1.5k sqft282 Preston Ln, Broadview Heights, OH 44147Off Market
- $271,8002 bd2 ba1.5k sqft274 Preston Ln, Broadview Heights, OH 44147Off Market
- $293,3002 bd3 ba1.5k sqft270 Preston Ln, Broadview Heights, OH 44147Off Market
Nearby schools
GreatSchools rating
- 9/10North Royalton Elementary SchoolGrades: PK-4Distance: 2.8 mi
- 8/10North Royalton Middle SchoolGrades: 5-8Distance: 3.4 mi
- 8/10North Royalton High SchoolGrades: 9-12Distance: 3.3 mi
Schools provided by the listing agent
- District: North Royalton CSD - 1821
Source: MLS Now. This data may not be complete. We recommend contacting the local school district to confirm school assignments for this home.
Get a cash offer in 3 minutes
Find out how much your home could sell for in as little as 3 minutes with a no-obligation cash offer.
Estimated market value
$293,500
Get a cash offer in 3 minutes
Find out how much your home could sell for in as little as 3 minutes with a no-obligation cash offer.
Estimated market value
$293,500
- Ohio
- Cuyahoga County
- Broadview Heights
- 44147
- 1430 Kendal Dr
Nearby cities
Nearby zip codes
Other Broadview Heights Topics
- Apartments for Rent in 44147
- Houses for Sale in 44147
- Houses for Rent in 44147
- 44147 Real Estate
- Broadview Heights Condos
- Houses for Sale in Broadview Heights
- Newest Listings in Broadview Heights
- Broadview Heights Home Values
- Broadview Heights Real Estate Agents
- Broadview Heights Refinance
- Broadview Heights Mortgage Rates
