Welcome to Meadow Pointe Condo- Centrally Located in Viera/Rockledge. BUILT in 2019! This home features 3 bedrooms, 2 full bathrooms and a half bath downstairs. Open Concept Living/Dining room with a large butler pantry. Kitchen boasts granite countertops, tile backslash, under the cabinet lighting and solid wood 42 in.cabinets. FULLY Fenced in yard with a partial water view; great for pets! Tile flooring downstairs with like new carpet upstairs. The washer/dryer will convey as well. All furnishings are negotiable! A one car attached garage and front paver patio area great for plants and morning coffee. HOA is all inclusive: cable, internet, lawn/landscaping and MORE! VA LOAN APPROVED CONDO! Military Welcome. Close to all major shopping: Publix, Aldi, Walgreens, Starbucks. Just 15 mins to Patrick Space Force Base and the Beaches. Come view this beautiful home and make it yours! Schedule your showings today.
Sold for $298,000
$298,000
1430 Lara Cir Unit 103, Rockledge, FL 32955
3beds
1,495sqft
Condominium
Built in 2019
-- sqft lot
$299,600 Zestimate®
$199/sqft
$2,495 Estimated rent
Home value
$299,600
$282,000 - $318,000
$2,495/mo
Zestimate® history
Owner options
List your home for rent
$2,495/mo
Rent Zestimate®
Find your next renter with Zillow Rental Manager. Plus, with online applications, you can quickly screen prospective tenants – for free.
$2,495/mo
Rent Zestimate®
Refinance and save
$2,573/mo
Est. payment
Refinancing to a lower rate could help reduce your monthly payments and save thousands over the life of the loan.
$2,573/mo
Est. payment
Explore your selling options
Work with a Zillow partner agent
Leverage their expertise and Zillow's premium Showcase listings to get your home seen by more buyers.
Get startedList with your own agent
Get your home in front of millions of buyers by listing it on Zillow.
Learn how to do itSell it yourself
Take full control of how buyers see your home on Zillow by listing For Sale by Owner (FSBO).
List your homeWhat's special
Partial water viewGranite countertopsLike new carpet upstairsFront paver patio areaTile flooring downstairsLarge butler pantry
Zillow last checked:
Listing updated:
Listed by:
Brenda Quintero Lande 321-604-2995,
RE/MAX Aerospace Realty
Bought with:
Laurie Duesler, 3407971
Lokation Real Estate
Source: Space Coast AOR,MLS#: 1059684
Facts & features
Interior
Bedrooms & bathrooms
- Bedrooms: 3
- Bathrooms: 3
- Full bathrooms: 2
- 1/2 bathrooms: 1
Heating
- Central, Electric
Cooling
- Central Air, Electric
Appliances
- Included: Dishwasher, Disposal, Dryer, Electric Oven, Electric Range, Electric Water Heater, Ice Maker, Microwave, Refrigerator, Washer
- Laundry: In Unit, Upper Level
Features
- Butler Pantry, Ceiling Fan(s), Entrance Foyer, Kitchen Island, Open Floorplan, Pantry, Primary Bathroom - Shower No Tub, Split Bedrooms, Vaulted Ceiling(s), Walk-In Closet(s)
- Flooring: Carpet, Tile
- Has fireplace: No
Interior area
- Total structure area: 1,495
- Total interior livable area: 1,495 sqft
Property
Parking
- Total spaces: 1
- Parking features: Attached, Garage, Garage Door Opener, Guest
- Attached garage spaces: 1
Features
- Levels: Two
- Stories: 2
- Patio & porch: Front Porch, Porch
- Exterior features: Courtyard, Storm Shutters
- Fencing: Wrought Iron
- Has view: Yes
- View description: Pond, Trees/Woods, Other
- Has water view: Yes
- Water view: Pond
Lot
- Size: 3,920 Square Feet
- Features: Cleared, Sprinklers In Front, Sprinklers In Rear
Details
- Additional parcels included: 3014251
- Parcel number: 2536210000022.Y0000.00
- Zoning description: Condominium
- Special conditions: Standard
Construction
Type & style
- Home type: Condo
- Architectural style: Traditional,Villa
- Property subtype: Condominium
- Attached to another structure: Yes
Materials
- Block, Frame, Stucco
- Roof: Shingle
Condition
- Updated/Remodeled
- New construction: No
- Year built: 2019
Utilities & green energy
- Sewer: Public Sewer
- Water: Public
- Utilities for property: Cable Available, Cable Connected, Electricity Available, Electricity Connected, Sewer Available, Sewer Connected, Water Available, Water Connected
Community & HOA
Community
- Security: Fire Sprinkler System, Smoke Detector(s)
- Subdivision: Meadow Pointe Condo Ph VII
HOA
- Has HOA: Yes
- Amenities included: Cable TV, Maintenance Grounds, Maintenance Structure, Management - Full Time, Management - Off Site, Pool, Trash
- Services included: Cable TV, Insurance, Internet, Maintenance Grounds, Maintenance Structure, Pest Control
- HOA fee: $503 monthly
- HOA name: Rocket Association Management
- HOA phone: 321-403-7155
Location
- Region: Rockledge
Financial & listing details
- Price per square foot: $199/sqft
- Tax assessed value: $265,650
- Annual tax amount: $4,011
- Date on market: 10/15/2025
- Listing terms: Cash,Conventional,VA Loan
- Road surface type: Asphalt
Price history
| Date | Event | Price |
|---|---|---|
| 8/7/2026 | Sold | $298,000-0.7%$199/sqft |
Source: Space Coast AOR #1059684 Report a problem | ||
| 12/10/2025 | Pending sale | $299,999$201/sqft |
Source: Space Coast AOR #1059684 Report a problem | ||
| 11/1/2025 | Listed for sale | $299,999$201/sqft |
Source: Space Coast AOR #1059684 Report a problem | ||
| 10/21/2025 | Contingent | $299,999$201/sqft |
Source: Space Coast AOR #1059684 Report a problem | ||
| 10/15/2025 | Listed for sale | $299,999-6%$201/sqft |
Source: Space Coast AOR #1059684 Report a problem | ||
| 6/30/2025 | Listing removed | $319,000$213/sqft |
Source: Space Coast AOR #1039397 Report a problem | ||
| 5/17/2025 | Price change | $319,000-1.8%$213/sqft |
Source: Space Coast AOR #1039397 Report a problem | ||
| 3/28/2025 | Price change | $325,000-1.2%$217/sqft |
Source: Space Coast AOR #1039397 Report a problem | ||
| 3/7/2025 | Listed for sale | $329,000+15.4%$220/sqft |
Source: Space Coast AOR #1039397 Report a problem | ||
| 4/29/2022 | Sold | $285,000-9.5%$191/sqft |
Source: Space Coast AOR #929692 Report a problem | ||
| 3/27/2022 | Contingent | $315,000$211/sqft |
Source: Space Coast AOR #929692 Report a problem | ||
| 3/21/2022 | Price change | $315,000-7.9%$211/sqft |
Source: Space Coast AOR #929692 Report a problem | ||
| 3/16/2022 | Listed for sale | $342,000+62.1%$229/sqft |
Source: Space Coast AOR #929692 Report a problem | ||
| 6/14/2019 | Sold | $210,990$141/sqft |
Source: Space Coast AOR #827235 Report a problem | ||
| 3/27/2019 | Pending sale | $210,990$141/sqft |
Source: Mercedes Premier Realty, LLC #827235 Report a problem | ||
| 3/27/2019 | Listed for sale | $210,990$141/sqft |
Source: Mercedes Premier Realty, LLC #827235 Report a problem | ||
Public tax history
| Year | Property taxes | Tax assessment |
|---|---|---|
| 2025 | $4,240 -1% | $265,650 -0.5% |
| 2024 | $4,282 -0.9% | $266,950 +1.7% |
| 2023 | $4,323 +22.7% | $262,590 +9.4% |
| 2022 | $3,523 +9.9% | $240,090 +28.7% |
| 2021 | $3,206 +5.5% | $186,530 +7.6% |
| 2020 | $3,039 +1615.7% | $173,300 +1633% |
| 2019 | $177 | $10,000 |
| 2018 | $177 -2.6% | $10,000 |
| 2017 | $182 | $10,000 |
Find assessor info on the county website
Neighborhood: 32955
Nearby homes
- $173,630-- bd-- ba1.4k sqft1430 Lara Cir #105, Rockledge, FL 32955Off Market
- $294,800-- bd-- ba1.4k sqft1430 Lara Cir #104, Rockledge, FL 32955Off Market
- $288,1003 bd3 ba1.5k sqft1430 Lara Cir #102, Rockledge, FL 32955Off Market
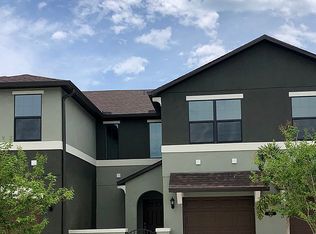
- $346,200-- bd-- ba1.9k sqft1430 Lara Cir #106, Rockledge, FL 32955Off Market
- $379,0003 bd4 ba1.9k sqft1430 Lara Cir UNIT 101, Rockledge, FL 32955Sold
- $341,4003 bd3 ba1.9k sqft1310 Lara Cir UNIT 106, Rockledge, FL 32955Off Market
- $333,5003 bd4 ba1.9k sqft1425 Lara Cir UNIT 101, Rockledge, FL 32955Off Market
- $299,9953 bd3 ba1.4k sqft1425 Lara Cir UNIT 103, Rockledge, FL 32955Sold
Nearby schools
GreatSchools rating
- 6/10Hans Christian Andersen Elementary SchoolGrades: PK-6Distance: 1.2 mi
- 7/10John F. Kennedy Middle SchoolGrades: 7-8Distance: 2.1 mi
- 4/10Rockledge Senior High SchoolGrades: 9-12Distance: 3 mi
Schools provided by the listing agent
- Elementary: Andersen
- Middle: Kennedy
- High: Rockledge
Source: Space Coast AOR. This data may not be complete. We recommend contacting the local school district to confirm school assignments for this home.
Get a cash offer in 3 minutes
Find out how much your home could sell for in as little as 3 minutes with a no-obligation cash offer.
Estimated market value
$299,600
Get a cash offer in 3 minutes
Find out how much your home could sell for in as little as 3 minutes with a no-obligation cash offer.
Estimated market value
$299,600
- Florida
- Brevard County
- Rockledge
- 32955
- 1430 Lara Cir Unit 103
