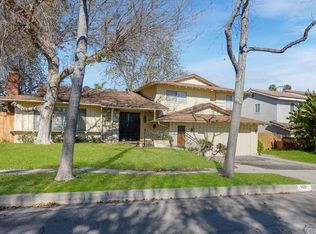
Hacienda Heights cul-de-sac home with 2026 sf of living space with 2 car attached garage. Room for RV and a huge yard for pools, patios, gardens and fun! The yard is 10591 sf of space! The cul-de-sac location is at the end of the neighborhood streets! Traffic is limited to you and you across the street neighbor. The location of the home is walking distance to elementary schools. Jr High is up the street a small skip away! Los Altos HS is down the street about 5 min drive. To get to work, the 60 fwy is about 1 mile away off 7th! Into the home, a few steps up the landing from the driveway the double door opens into the entry that gives you direct access to the kitchen and breakfast bar or table to the right. Proceed left-up stars you will meet the hall to the 3 bedroom and two baths. Continue thru you will have the downstairs family room with a ½ bath that has a door to the backyard! The huge family room is a bonus as it large for informal family gathering or parties and It has a door to the two-car garage and laundry. If you are back at the entry landing and continue straight the beautiful formal living room with fireplace appears and open to that is the formal dining room that has its own slider to the back yard open concrete patio. The kitchen facility has its door to the side yard and dining room. It's a command center for busy people as this kitchen has its view of the front and rear yards and along with an easy peek to the rest of the home! "as is" sale.
This property is not currently displayed as for sale or rent on Zillow. This may be different from what's on other websites or public sources.