Skip main navigation
Sold for $374,400
  • $374,400

    1430 Loveless Ln, Bessemer, AL 35022

    4beds
    3,540sqft
    Single Family Residence
    Built in 1971
    2.81 Acres Lot
    $409,300 Zestimate®
    $106/sqft
    $2,732 Estimated rent

    Home value

    $409,300

    $385,000 - $438,000

    $2,732/mo

    Zestimate® history
    Loading
    Loading...

    Owner options

    List your home for rent

    $2,732/mo

    Rent Zestimate®

    Find your next renter with Zillow Rental Manager. Plus, with online applications, you can quickly screen prospective tenants – for free.

    Learn more

    $2,732/mo

    Rent Zestimate®

    Refinance and save

    $2,176/mo

    Est. payment

    Refinancing to a lower rate could help reduce your monthly payments and save thousands over the life of the loan.

    See today's rates

    $2,176/mo

    Est. payment

    Explore your selling options

    Work with a Zillow partner agent

    Leverage their expertise and Zillow's premium Showcase listings to get your home seen by more buyers.

    Get started

    List with your own agent

    Get your home in front of millions of buyers by listing it on Zillow.

    Learn how to do it

    Sell it yourself

    Take full control of how buyers see your home on Zillow by listing For Sale by Owner (FSBO).

    List your home

    What's special

    Huge brick fireplaceNewly renovated bathFenced backyardLarge deckAmazing verandaEat-in areaStone hearth
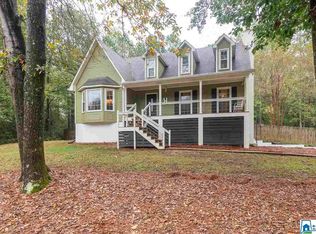
    **Price Improvement** Don?t miss this hidden gem!! Just minutes to everywhere! Includes 2.81 acres, at the end of a cul-de-sac, fenced backyard, large deck, ATV/bike trails and an amazing veranda with a fire pit and water feature. Inside you will find a floorplan perfect for entertaining. The kitchen offers plenty of counter space, storage, eat-in area, breakfast bar and is open to the den with a huge brick fireplace, mantle and stone hearth. The large living room is directly off the den with access to the dining room/office. The main suite includes an AMAZING newly renovated bath with spa jetted shower, sky light and vanity. The 2 additional great sized bedrooms share a full bath. Downstairs has a 4th bedroom + 1 full bath. It is partially finished to be a full apartment with kitchen, den, additional bedroom and has its own private entrance. Perfect in-law suite, guests or investment apartment. Come put your personal touch on this RARE property. Schedule your private showing today!

    Zillow last checked:

    Listing updated:

    Listed by:

    John Hollingsworth 205-862-3635,

    ARC Realty Vestavia

    Bought with:

    Dorothy O'Hanlon

    EXIT Magic City Realty Valleyd

    Source: GALMLS,MLS#: 1353520MLS Logo

    Facts & features

    Interior

    Bedrooms & bathrooms
    • Bedrooms: 4
    • Bathrooms: 3
    • Full bathrooms: 3
    Primary bedroom
    • Level: First
    Bedroom 1
    • Level: First
    Bedroom 2
    • Level: First
    Bedroom 3
    • Level: Basement
    Primary bathroom
    • Level: First
    Bathroom 1
    • Level: First
    Family room
    • Level: First
    Kitchen
    • Features: Tile Counters, Breakfast Bar, Eat-in Kitchen, Pantry
    • Level: First
    Living room
    • Level: First
    Basement
    • Area: 1770
    Heating
    • Central, Natural Gas
    Cooling
    • Central Air, Electric, Ceiling Fan(s)
    Appliances
    • Included: Electric Cooktop, Dishwasher, Ice Maker, Microwave, Gas Oven, Refrigerator, Stove-Electric, Warming Drawer, Gas Water Heater
    • Laundry: Electric Dryer Hookup, Washer Hookup, In Basement, Garage Area, Yes
    Features
    • Crown Molding, Linen Closet, Double Vanity, Tub/Shower Combo
    • Flooring: Carpet, Parquet
    • Basement: Full,Partially Finished,Daylight,Bath/Stubbed,Rock/Stone
    • Attic: Pull Down Stairs,Yes
    • Number of fireplaces: 1
    • Fireplace features: Brick (FIREPL), Den, Gas, Outside
    Interior area
    • Total interior livable area: 3,540 sqft
    • Finished area above ground: 1,770
    • Finished area below ground: 1,770

    Property

    Parking
    • Total spaces: 3
    • Parking features: Attached, Driveway, Parking (MLVL), Off Street, Garage Faces Side
    • Attached garage spaces: 3
    • Has uncovered spaces: Yes
    Features
    • Levels: One
    • Stories: 1
    • Patio & porch: Open (PATIO), Patio, Open (DECK), Deck
    • Pool features: None
    • Fencing: Fenced
    • Has view: Yes
    • View description: None
    • Waterfront features: No
    Lot
    • Size: 2.81 Acres
    • Features: Acreage, Few Trees
    Details
    • Additional structures: Gazebo
    • Parcel number: 3800131006008.003
    • Special conditions: N/A

    Construction

    Type & style
    • Home type: SingleFamily
    • Property subtype: Single Family Residence
    Materials
    • Brick
    • Foundation: Basement
    Condition
    • Fixer
    • Year built: 1971

    Utilities & green energy

    • Sewer: Septic Tank
    • Water: Public
    Green energy
    • Energy efficient items: Lighting

    Community & neighborhood

    Security
    • Security features: Security System
    Community
    • Community features: Street Lights
    Location
    • Region: Bessemer
    • Subdivision: Oxmoor Valley

    Other

    Other facts
    • Price range: $374.4K - $374.4K
    • Road surface type: Paved

    Price history

    DateEventPrice
    7/14/2023Sold$374,400$106/sqft
    Source: GALMLS #1353520 Report a problem
    6/6/2023Contingent$374,400$106/sqft
    Source: GALMLS #1353520 Report a problem
    5/25/2023Price change$374,400-3.7%$106/sqft
    Source: GALMLS #1353520 Report a problem
    5/18/2023Price change$388,700-2.5%$110/sqft
    Source: GALMLS #1353520 Report a problem
    5/9/2023Listed for sale$398,700+82.9%$113/sqft
    Source: GALMLS #1353520 Report a problem
    4/12/2018Sold$218,000-8.8%$62/sqft
    Source: Public Record Report a problem
    2/26/2018Pending sale$239,000$68/sqft
    Source: RE/MAX Southern Homes #805871 Report a problem
    2/6/2018Listed for sale$239,000$68/sqft
    Source: RE/MAX Southern Homes #805871 Report a problem

    Public tax history

    YearProperty taxesTax assessment
    2025$1,503 $31,060
    2024$1,503 +18.6%$31,060 +17.8%
    2023$1,268 +27.8%$26,360 +26.4%
    2022$992 $20,860
    2021$992 $20,860
    2020$992 $20,860
    2019$992 $20,860 +44.5%
    2018-- $14,440 +27.1%
    2017-- $11,360 +14.7%
    2016-- $9,900
    2015-- $9,900 +1.2%
    2014$759 $9,780
    2013$759 $9,780 -31.6%
    2012$759 $14,300

    Find assessor info on the county website

    Neighborhood: 35022

    Nearby schools

    GreatSchools rating
    Schools provided by the listing agent
    • Elementary: Mcadory
    • Middle: Mcadory
    • High: Mcadory

    Source: GALMLS. This data may not be complete. We recommend contacting the local school district to confirm school assignments for this home.

    Get a cash offer in 3 minutes
    Find out how much your home could sell for in as little as 3 minutes with a no-obligation cash offer.
    Estimated market value
    $409,300
    Get a cash offer in 3 minutes
    Find out how much your home could sell for in as little as 3 minutes with a no-obligation cash offer.
    Estimated market value
    $409,300