1430 Mesa Avenue, located in the desirable South Hills neighborhood of Crest Drive, offers a comfortable and spacious living environment. The home sits on a .21-acre lot with 1,646 square feet of living space, providing unobstructed sunlight thanks to its prime location atop the ridge near Chambers Street and Lorane Highway.Key features of the home include: Separate living, dining, and family rooms, ideal for a variety of living arrangements; Kitchen with generous counter space, a central island for food prep/eating bar and included range, refrigerator, and dishwasher; dedicated laundry room (washer and dryer included in sale); interior access to the two-car garage, featuring recently replaced garage door; large primary bedroom with plenty of closet space and an ensuite bathroom with a shower; two additional bedrooms, which share a hall bath; central forced air heat pump/gas furnace for efficient heating and cooling throughout the home; offstreet parking for multiple vehicles, with space for a small RV or boat. Located on a peaceful dead-end street with convenient access to Crest Heights Park, this home is being listed for the first time in the MLS and is move-in ready, with an opportunity for new owners to add their personal updates. Conveniently located just a 6-minute drive from shops, restaurants, and services at 18th and Chambers, and only 11 minutes from downtown Eugene. This solid home offers a great layout in a friendly neighborhood—perfect for those looking for comfort and potential in a prime location!
Sold
$450,000
1430 Mesa Ave, Eugene, OR 97405
3beds
1,646sqft
Residential, Single Family Residence
Built in 1977
9,147 Square Feet Lot
$511,000 Zestimate®
$273/sqft
$2,705 Estimated rent
Home value
$511,000
$475,000 - $552,000
$2,705/mo
Zestimate® history
Owner options
List your home for rent
$2,705/mo
Rent Zestimate®
Find your next renter with Zillow Rental Manager. Plus, with online applications, you can quickly screen prospective tenants – for free.
$2,705/mo
Rent Zestimate®
Refinance and save
$2,199/mo
Est. payment
Refinancing to a lower rate could help reduce your monthly payments and save thousands over the life of the loan.
$2,199/mo
Est. payment
Explore your selling options
Work with a Zillow partner agent
Leverage their expertise and Zillow's premium Showcase listings to get your home seen by more buyers.
Get startedList with your own agent
Get your home in front of millions of buyers by listing it on Zillow.
Learn how to do itSell it yourself
Take full control of how buyers see your home on Zillow by listing For Sale by Owner (FSBO).
List your homeWhat's special
Central islandPeaceful dead-end streetGenerous counter spaceDedicated laundry roomLarge primary bedroomEnsuite bathroomUnobstructed sunlight
Zillow last checked:
Listing updated:
Listed by:
Bobby Stevens 541-225-8081,
You're Home Real Estate Inc
Bought with:
Pamela Quan, 970400197
Hybrid Real Estate
Source: RMLS (OR),MLS#: 24441000
Facts & features
Interior
Bedrooms & bathrooms
- Bedrooms: 3
- Bathrooms: 2
- Full bathrooms: 2
- Main level bathrooms: 2
Rooms
- Room types: Utility Room, Bedroom 2, Bedroom 3, Dining Room, Family Room, Kitchen, Living Room, Primary Bedroom
Primary bedroom
- Features: Bathroom, Wallto Wall Carpet
- Level: Main
- Area: 168
- Dimensions: 14 x 12
Bedroom 2
- Features: Wallto Wall Carpet
- Level: Main
- Area: 90
- Dimensions: 10 x 9
Bedroom 3
- Features: Wallto Wall Carpet
- Level: Main
- Area: 90
- Dimensions: 10 x 9
Dining room
- Features: Wallto Wall Carpet
- Level: Main
- Area: 110
- Dimensions: 11 x 10
Family room
- Features: Fireplace, French Doors, Wallto Wall Carpet
- Level: Main
- Area: 51
- Dimensions: 17 x 3
Kitchen
- Features: Island, Free Standing Range, Free Standing Refrigerator, Vinyl Floor
- Level: Main
- Area: 170
- Width: 10
Living room
- Features: Wallto Wall Carpet
- Level: Main
- Area: 255
- Dimensions: 17 x 15
Heating
- Forced Air, Heat Pump, Fireplace(s)
Cooling
- Heat Pump
Appliances
- Included: Dishwasher, Disposal, Free-Standing Range, Free-Standing Refrigerator, Washer/Dryer, Electric Water Heater, Tank Water Heater
Features
- Shower, Bathtub, Kitchen Island, Bathroom
- Flooring: Vinyl, Wall to Wall Carpet
- Doors: French Doors
- Basement: Crawl Space
- Number of fireplaces: 1
- Fireplace features: Gas
Interior area
- Total structure area: 1,646
- Total interior livable area: 1,646 sqft
Property
Parking
- Total spaces: 2
- Parking features: Driveway, RV Access/Parking, Attached
- Attached garage spaces: 2
- Has uncovered spaces: Yes
Features
- Levels: One
- Stories: 1
- Exterior features: Yard
- Fencing: Fenced
Lot
- Size: 9,147 Square Feet
- Features: Gentle Sloping, SqFt 7000 to 9999
Details
- Additional structures: RVParking
- Parcel number: 0730729
- Zoning: R1
Construction
Type & style
- Home type: SingleFamily
- Architectural style: Ranch
- Property subtype: Residential, Single Family Residence
Materials
- Cedar, Tongue and Groove
- Foundation: Concrete Perimeter
- Roof: Composition
Condition
- Resale
- New construction: No
- Year built: 1977
Utilities & green energy
- Gas: Gas
- Sewer: Public Sewer
- Water: Public
Community & HOA
Community
- Subdivision: Crest Drive
HOA
- Has HOA: No
Location
- Region: Eugene
Financial & listing details
- Price per square foot: $273/sqft
- Tax assessed value: $441,619
- Annual tax amount: $5,290
- Date on market: 1/4/2025
- Cumulative days on market: 2 days
- Listing terms: Cash,Conventional,FHA
- Road surface type: Paved
Price history
| Date | Event | Price |
|---|---|---|
| 1/31/2025 | Sold | $450,000$273/sqft |
Source:  RMLS (OR) #24441000 Report a problem RMLS (OR) #24441000 Report a problem | ||
| 1/6/2025 | Pending sale | $450,000$273/sqft |
Source: RMLS (OR) #24441000 Report a problem | ||
| 1/4/2025 | Listed for sale | $450,000$273/sqft |
Source: RMLS (OR) #24441000 Report a problem | ||
Public tax history
| Year | Property taxes | Tax assessment |
|---|---|---|
| 2025 | $5,357 +1.3% | $274,953 +3% |
| 2024 | $5,290 +2.6% | $266,945 +3% |
| 2023 | $5,156 +4% | $259,170 +3% |
| 2022 | $4,956 +6.5% | $251,622 +3% |
| 2021 | $4,655 +1.8% | $244,294 +3% |
| 2020 | $4,571 +4.8% | $237,179 +3% |
| 2019 | $4,361 +7.5% | $230,271 +3% |
| 2018 | $4,056 | $223,565 +3% |
| 2017 | $4,056 +6.8% | $217,053 +3% |
| 2016 | $3,797 +2.9% | $210,731 +3% |
| 2015 | $3,691 +3.4% | $204,593 +3% |
| 2014 | $3,569 +7.8% | $198,634 +3% |
| 2013 | $3,310 +8.9% | $192,849 +3% |
| 2012 | $3,040 | $187,232 +3% |
| 2011 | -- | $181,779 +3% |
| 2010 | -- | $176,484 +3% |
| 2009 | -- | $171,344 +3% |
| 2008 | -- | $166,353 +3% |
| 2007 | -- | $161,508 +3% |
| 2006 | -- | $156,804 +3% |
| 2005 | -- | $152,237 +3% |
| 2004 | -- | $147,803 +3% |
| 2003 | -- | $143,498 +3% |
| 2002 | -- | $139,318 +3% |
| 2001 | -- | $135,260 +3% |
| 2000 | -- | $131,320 |
Find assessor info on the county website
Neighborhood: Crest Drive
Nearby homes
- $524,9003 bd2 ba1k sqft1470 Mesa Ave, Eugene, OR 97405Off Market
- $682,3004 bd2 ba1.5k sqft1420 Mesa Ave, Eugene, OR 97405Off Market
- $603,8003 bd3 ba2.2k sqft1435 Mesa Ave, Eugene, OR 97405Off Market
- $548,9003 bd2 ba1.6k sqft1490 Mesa Ave, Eugene, OR 97405Off Market
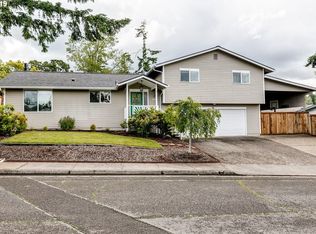
- $798,0005 bd3 ba2.3k sqft1475 Mesa Ave, Eugene, OR 97405Sold
- $623,6003 bd3 ba1.9k sqft1455 Mesa Ave, Eugene, OR 97405Off Market
- $694,7003 bd4 ba2.9k sqft1425 Mesa Ave, Eugene, OR 97405Off Market
- $438,0002 bd1 ba1.3k sqft1412 Mesa Ave, Eugene, OR 97405Off Market
Nearby schools
GreatSchools rating
- 6/10Adams Elementary SchoolGrades: K-5Distance: 1.2 mi
- 6/10Arts And Technology Academy At JeffersonGrades: 6-8Distance: 1.2 mi
- 4/10Churchill High SchoolGrades: 9-12Distance: 2.4 mi
Schools provided by the listing agent
- Elementary: Adams
- Middle: Arts & Tech
- High: Churchill
Source: RMLS (OR). This data may not be complete. We recommend contacting the local school district to confirm school assignments for this home.
Sell for more on Zillow
Get a Zillow Showcase℠ listing at no additional cost and you could sell for .
$511,000
2% more
+$10,220
With Zillow Showcase(estimated)
$521,220
Sell for more on Zillow
Get a Zillow Showcase℠ listing at no additional cost and you could sell for .
$511,000
2% more
+$10,220
With Zillow Showcase(estimated)
$521,220
- Oregon
- Lane County
- Eugene
- 97405
- Crest Drive
- 1430 Mesa Ave
