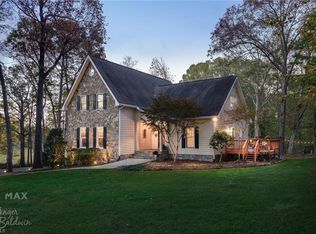
If you've been looking for space & character, this 3-bed, 4 bath sprawling brick home on 0.98 +/- acres right off of Williams Road is a must see. The home is filled with natural light & architectural details like vaulted & tray ceilings that give the whole house a warm glow. There is custom built-in furniture throughout, a large kitchen island, a bright breakfast room, a cozy sunroom facing over the secluded, wooded backyard, a dedicated office, & a convenient laundry room. The primary suite serves as a true retreat with its own jetted tub. The outdoor space is a secluded sanctuary featuring two serene koi ponds at the front and rear of the home, a large deck & patio for entertaining, & a professional potting shed alongside a separate storage building. The expansive basement is great for a workshop or hobby space & even includes a convenient half-bath. Complete with an attached garage & home generator hookup this property combines unique artistic character with plenty of room to breathe.
Sold for $600,000
$600,000
1430 Messick Oaks Trail, Lewisville, NC 27023
3beds
2,639sqft
Single Family Residence
Built in 1996
0.98 Acres Lot
$602,500 Zestimate®
$227/sqft
$2,827 Estimated rent
Home value
$602,500
$560,000 - $651,000
$2,827/mo
Zestimate® history
Owner options
List your home for rent
$2,827/mo
Rent Zestimate®
Find your next renter with Zillow Rental Manager. Plus, with online applications, you can quickly screen prospective tenants – for free.
$2,827/mo
Rent Zestimate®
Refinance and save
$3,562/mo
Est. payment
Refinancing to a lower rate could help reduce your monthly payments and save thousands over the life of the loan.
$3,562/mo
Est. payment
Explore your selling options
Work with a Zillow partner agent
Leverage their expertise and Zillow's premium Showcase listings to get your home seen by more buyers.
Get startedList with your own agent
Get your home in front of millions of buyers by listing it on Zillow.
Learn how to do itSell it yourself
Take full control of how buyers see your home on Zillow by listing For Sale by Owner (FSBO).
List your homeWhat's special
Filled with natural lightCustom built-in furniture throughoutDedicated officeVaulted and tray ceilingsProfessional potting shedBright breakfast roomLarge kitchen island
Zillow last checked:
Listing updated:
Listed by:
Robert Poole 336-902-7771,
Keller Williams Elite
Bought with:
NONMLS MEMBER, 800273
NONMLS
Source: High Country AOR,MLS#: 260139 Originating MLS: High Country Association of Realtors Inc.
Originating MLS: High Country Association of Realtors Inc.Facts & features
Interior
Bedrooms & bathrooms
- Bedrooms: 3
- Bathrooms: 4
- Full bathrooms: 2
- 1/2 bathrooms: 2
Heating
- Forced Air, Propane
Cooling
- Central Air
Appliances
- Included: Dishwasher, Electric Cooktop, Gas Cooktop, Gas Range, Gas Water Heater, Refrigerator
- Laundry: Washer Hookup, Dryer Hookup, Main Level
Features
- Sound System, Vaulted Ceiling(s), Wired for Sound
- Basement: Unfinished
- Number of fireplaces: 1
- Fireplace features: One
Interior area
- Total structure area: 5,388
- Total interior livable area: 2,639 sqft
- Finished area above ground: 2,639
- Finished area below ground: 0
Property
Parking
- Total spaces: 2
- Parking features: Asphalt, Attached, Driveway, Garage, Two Car Garage
- Attached garage spaces: 2
- Has uncovered spaces: Yes
Features
- Levels: One
- Stories: 1
- Patio & porch: Multiple
- Exterior features: Storage
Lot
- Size: 0.98 Acres
Details
- Additional structures: Shed(s)
- Parcel number: 5875139055
Construction
Type & style
- Home type: SingleFamily
- Architectural style: Ranch
- Property subtype: Single Family Residence
Materials
- Brick, Wood Frame
- Foundation: Basement
- Roof: Asphalt,Shingle
Condition
- Year built: 1996
Utilities & green energy
- Sewer: Septic Tank
- Water: Well
- Utilities for property: Septic Available
Community & HOA
Community
- Security: Security System
- Subdivision: None
HOA
- Has HOA: No
Location
- Region: Lewisville
Financial & listing details
- Price per square foot: $227/sqft
- Tax assessed value: $665,700
- Annual tax amount: $4,101
- Date on market: 2/26/2026
- Listing terms: Cash,Conventional,FHA,New Loan,VA Loan
- Road surface type: Paved
Price history
| Date | Event | Price |
|---|---|---|
| 4/29/2026 | Sold | $600,000-3.8%$227/sqft |
Source:  High Country AOR #260139 Report a problem High Country AOR #260139 Report a problem | ||
| 3/25/2026 | Contingent | $624,000$236/sqft |
Source: High Country AOR #260139 Report a problem | ||
| 3/25/2026 | Pending sale | $624,000 |
Source:  Triad MLS #1210397 Report a problem Triad MLS #1210397 Report a problem | ||
| 2/26/2026 | Listed for sale | $624,000-3.9%$236/sqft |
Source: High Country AOR #260139 Report a problem | ||
| 2/7/2026 | Listing removed | $649,500 |
Source: Triad MLS #1200087 Report a problem | ||
| 10/31/2025 | Listed for sale | $649,500 |
Source: Triad MLS #1200087 Report a problem | ||
Public tax history
| Year | Property taxes | Tax assessment |
|---|---|---|
| 2025 | $4,101 +43.2% | $665,700 +79.3% |
| 2024 | $2,865 +0.7% | $371,200 |
| 2023 | $2,846 | $371,200 |
| 2022 | $2,846 +0.7% | $371,200 |
| 2021 | $2,827 +33.1% | $371,200 +45.2% |
| 2020 | $2,124 -1.2% | $255,600 |
| 2019 | $2,149 +4.2% | $255,600 |
| 2018 | $2,063 | $255,600 +2.1% |
| 2016 | $2,063 +1.6% | $250,422 |
| 2015 | $2,031 +2% | $250,422 |
| 2014 | $1,990 | $250,422 |
| 2013 | -- | $250,422 -18.6% |
| 2012 | -- | $307,591 |
| 2011 | -- | $307,591 |
| 2010 | -- | $307,591 |
| 2009 | -- | $307,591 +15.9% |
| 2008 | -- | $265,331 |
| 2007 | -- | $265,331 |
| 2006 | -- | $265,331 |
| 2005 | -- | $265,331 +19.8% |
| 2004 | -- | $221,466 |
| 2003 | -- | $221,466 |
| 2002 | -- | $221,466 |
| 2001 | -- | $221,466 +11.7% |
| 2000 | -- | $198,353 |
Find assessor info on the county website
Neighborhood: 27023
Nearby homes
- $20,800-- bd-- ba-- sqft1441 Messick Oaks Trl, Lewisville, NC 27023Off Market
- $320,9004 bd2 ba1.7k sqft1421 Messick Oaks Trl, Lewisville, NC 27023Off Market
- $818,8004 bd6 ba3.8k sqft1435 Double Creek Dr, Lewisville, NC 27023Off Market
- $591,5005 bd3 ba2.6k sqft1449 Messick Oaks Trl, Lewisville, NC 27023Off Market

- $342,8003 bd2 ba2k sqft1441 Messick Oaks Trl, Lewisville, NC 27023Off Market
- $39,800-- bd-- ba-- sqft1441 Messick Oaks Trl, Lewisville, NC 27023Off Market
- $132,800-- bd-- ba-- sqft1461 Williams Rd, Lewisville, NC 27023Off Market
- $576,6004 bd3 ba2.3k sqft1465 Messick Oak Trl, Lewisville, NC 27023Off Market
Nearby schools
GreatSchools rating
- 9/10Lewisville ElementaryGrades: PK-5Distance: 1.7 mi
- 8/10Lewisville MiddleGrades: 6-8Distance: 3.4 mi
- 8/10West Forsyth HighGrades: 9-12Distance: 3.7 mi
Schools provided by the listing agent
- Elementary: Outside of Area
Source: High Country AOR. This data may not be complete. We recommend contacting the local school district to confirm school assignments for this home.
Get a cash offer in 3 minutes
Find out how much your home could sell for in as little as 3 minutes with a no-obligation cash offer.
Estimated market value
$602,500
Get a cash offer in 3 minutes
Find out how much your home could sell for in as little as 3 minutes with a no-obligation cash offer.
Estimated market value
$602,500
- North Carolina
- Forsyth County
- Lewisville
- 27023
- 1430 Messick Oaks Trail
Nearby cities
Nearby zip codes
Other Lewisville Topics
