Skip main navigation
Sold for $1,115,000
  • $1,115,000

    1430 Mordecai Dr, Raleigh, NC 27604

    4beds
    2,707sqft
    Single Family Residence
    Built in 2013
    7,405 Square Feet Lot
    $1,111,400 Zestimate®
    $412/sqft
    $4,342 Estimated rent

    Home value

    $1,111,400

    $1.06M - $1.17M

    $4,342/mo

    Zestimate® history
    Loading
    Loading...

    Owner options

    List your home for rent

    $4,342/mo

    Rent Zestimate®

    Find your next renter with Zillow Rental Manager. Plus, with online applications, you can quickly screen prospective tenants – for free.

    Learn more

    $4,342/mo

    Rent Zestimate®

    Refinance and save

    $7,113/mo

    Est. payment

    Refinancing to a lower rate could help reduce your monthly payments and save thousands over the life of the loan.

    See today's rates

    $7,113/mo

    Est. payment

    Explore your selling options

    Work with a Zillow partner agent

    Leverage their expertise and Zillow's premium Showcase listings to get your home seen by more buyers.

    Get started

    List with your own agent

    Get your home in front of millions of buyers by listing it on Zillow.

    Learn how to do it

    Sell it yourself

    Take full control of how buyers see your home on Zillow by listing For Sale by Owner (FSBO).

    List your home

    What's special

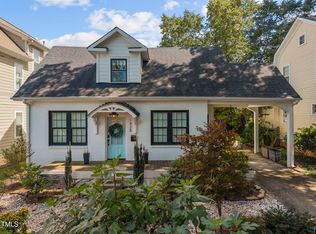
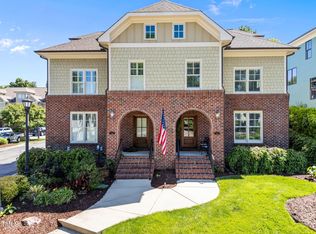
    MOVE IN READY! Prepare to be AMAZED of this 2022 Renovated home has everything you want & more! 4 bedroom, 3.5 bath, Plus Bonus. Incredible Open Floorplan. Gorgeous Custom Kitchen, Dining Room, Large Family Room, Owners Entry, Large Deck, Patio, Flat Privacy Fenced lot, 1 Car Garage. Primary Suite w/Dual vanity En Suite, Large walk in closet & Covered Balcony. Exquisite lighting & Plumbing Fixtures, Custom Tile, Large Closets. Hardwood thru out w/ the exception of 3rd floor. Renovation & Addition completed by local Custom Builder. Alley access Driveway & Garage in rear of home. Walkable to DT Raleigh, Restaurants, Coffee Shops & more! Welcome to Mordecai! Come make this house your next home!

    Zillow last checked:

    Listing updated:

    Listed by:

    Allison Caudle 919-395-6186,

    Southern Lux Living

    Bought with:

    George Huntley, 196805

    Huntley Realty

    Source: Doorify MLS,MLS#: 10019423MLS Logo

    Facts & features

    Interior

    Bedrooms & bathrooms
    • Bedrooms: 4
    • Bathrooms: 4
    • Full bathrooms: 3
    • 1/2 bathrooms: 1
    Primary bedroom
    • Level: Second
    • Area: 251.68 Square Feet
    • Dimensions: 17.6 x 14.3
    Bedroom 2
    • Level: Second
    • Area: 132 Square Feet
    • Dimensions: 12 x 11
    Bedroom 3
    • Level: Second
    • Area: 121 Square Feet
    • Dimensions: 11 x 11
    Bedroom 4
    • Level: Third
    • Area: 185.26 Square Feet
    • Dimensions: 15.7 x 11.8
    Bonus room
    • Level: Third
    • Area: 341.88 Square Feet
    • Dimensions: 23.1 x 14.8
    Dining room
    • Level: Main
    • Area: 187.62 Square Feet
    • Dimensions: 15.9 x 11.8
    Family room
    • Level: Main
    • Area: 256.65 Square Feet
    • Dimensions: 17.7 x 14.5
    Kitchen
    • Level: Main
    • Area: 413.6 Square Feet
    • Dimensions: 23.5 x 17.6
    Laundry
    • Level: Second
    • Area: 30 Square Feet
    • Dimensions: 6 x 5
    Mud room
    • Description: .
    • Level: Main
    • Area: 42 Square Feet
    • Dimensions: 7 x 6
    Other
    • Description: Covrd Balcony off Primary
    • Level: Second
    • Area: 73.71 Square Feet
    • Dimensions: 9.1 x 8.1
    Other
    • Description: Primary Bath
    • Level: Second
    • Area: 119.7 Square Feet
    • Dimensions: 11.4 x 10.5
    Other
    • Description: Primary Closet
    • Level: Second
    • Area: 67.2 Square Feet
    • Dimensions: 11.2 x 6
    Heating
    • Electric, Forced Air, Heat Pump, Natural Gas, Gas Pack
    Cooling
    • Central Air, Dual, Electric, Gas, Heat Pump, Zoned
    Appliances
    • Included: Cooktop, Disposal, Dishwasher, Exhaust Fan, ENERGY STAR Qualified Appliances, Free-Standing Gas Range, Free-Standing Range, Instant Hot Water, Ice Maker, Microwave, Refrigerator, Range Hood, Stainless Steel Appliance(s), Tankless Water Heater
    • Laundry: Laundry Room
    Features
    • Bar, Breakfast Bar, Built-in Features, Ceiling Fan(s), Crown Molding, Double Vanity, Entrance Foyer, Eat-in Kitchen, Granite Counters, High Ceilings, Kitchen Island, Open Floorplan, Recessed Lighting, Wet Bar, Walk-In Closet(s), Dining L, Butler's Pantry, Separate Shower, Bathtub/Shower Combination, Walk-In Shower, Water Closet, Quartz Counters, Smooth Ceilings
    • Flooring: Carpet, Ceramic Tile, Hardwood, Tile
    Interior area
    • Total structure area: 2,707
    • Total interior livable area: 2,707 sqft
    • Finished area above ground: 2,707
    • Finished area below ground: 0

    Property

    Parking
    • Total spaces: 4
    • Parking features: Alley Access, Concrete, Driveway, Garage Faces Rear, Garage, Garage Door Opener, Parking Pad
    • Garage spaces: 1
    • Uncovered spaces: 3
    Features
    • Levels: Three Or More,Two
    • Stories: 3
    • Patio & porch: Covered, Deck, Front Porch, Other, Patio, Porch, Rear Porch
    • Exterior features: Balcony, Private Yard, Rain Gutters, Fenced Yard
    • Fencing: Back Yard,Fenced,Full,Privacy
    Lot
    • Size: 7,405 Square Feet
    • Dimensions: 56.78 x 140 x 50.80 x 140
    • Features: Back Yard, Front Yard, Landscaped, Level
    Details
    • Additional structures: Garage(s)
    • Parcel number: 1714065161
    • Zoning: R-10
    • Special conditions: Standard

    Construction

    Type & style
    • Home type: SingleFamily
    • Architectural style: Craftsman,Traditional,Transitional
    • Property subtype: Single Family Residence
    Materials
    • Board & Batten Siding, Fiber Cement, Low VOC Paint/Sealant/Varnish
    • Foundation: Block, Permanent, Pillar/Post/Pier, Raised
    • Roof: Shingle,Architectural Shingle
    Condition
    • Updated/Remodeled
    • New construction: No
    • Year built: 2013

    Utilities & green energy

    • Sewer: Public Sewer
    • Water: Public
    • Utilities for property: Cable Connected, Electricity Connected, Natural Gas Connected, Sewer Connected, Water Connected

    Community & HOA

    Community
    • Security: Fire Alarm, Smoke Detector(s), Security System Leased, Security System
    HOA
    • Has HOA: No
    Location
    • Region: Raleigh

    Financial & listing details

    • Price per square foot: $412/sqft
    • Tax assessed value: $921,459
    • Annual tax amount: $6,869
    • Date on market: 3/27/2024
    • Listing agreement: Exclusive Right To Sell
    • Listing terms: Cash,Conventional,VA Loan
    • Road surface type: Asphalt

    Price history

    DateEventPrice
    6/26/2024Sold$1,115,000-7.1%$412/sqft
    Source: Doorify MLS #10019423 Report a problem
    5/23/2024Pending sale$1,199,900$443/sqft
    Source: Doorify MLS #10019423 Report a problem
    4/24/2024Price change$1,199,900-2%$443/sqft
    Source: Doorify MLS #10019423 Report a problem
    3/27/2024Listed for sale$1,225,000+60.6%$453/sqft
    Source: Doorify MLS #10019423 Report a problem
    8/2/2021Sold$763,000+38%$282/sqft
    Source: Public Record Report a problem
    2/13/2018Sold$553,000-3%$204/sqft
    Source: Public Record Report a problem
    11/29/2017Listed for sale$569,900+1177.8%$211/sqft
    Source: Durham #2161951 Report a problem
    9/3/2013Sold$44,600-90.1%$16/sqft
    Source: Public Record Report a problem
    3/30/2013Price change$449,000+2.5%$166/sqft
    Source: Northside Realty, Inc #1870409 Report a problem
    1/24/2013Listed for sale$438,000+468.8%$162/sqft
    Source: Northside Realty, Inc #1870409 Report a problem
    1/22/2013Sold$77,000-35%$28/sqft
    Source: Public Record Report a problem
    10/29/2010Listing removed$118,500$44/sqft
    Source: Coldwell Banker Howard Perry and Walston #1736587 Report a problem
    8/1/2010Listed for sale$118,500$44/sqft
    Source: Coldwell Banker Howard Perry and Walston #1736587 Report a problem

    Public tax history

    YearProperty taxesTax assessment
    2025$8,056 +0.4%$921,459
    2024$8,023 +16.8%$921,459 +46.7%
    2023$6,869 +15.5%$628,321 +7.3%
    2022$5,946 +4%$585,304
    2021$5,715 +1.9%$585,304
    2020$5,611 +8.2%$585,304 +31.3%
    2019$5,185 $445,702
    2018$5,185 +11.4%$445,702
    2017$4,657 +2.1%$445,702
    2016$4,561 -0.7%$445,702 +1%
    2015$4,592 +5.4%$441,481
    2014$4,354 $441,481
    Find assessor info on the county website

    Neighborhood: Mordecai

    Nearby schools

    GreatSchools rating
    Schools provided by the listing agent
    • Elementary: Wake - Conn Elementary
    • Middle: Wake - Oberlin Middle
    • High: Wake - Needham Broughton High

    Source: Doorify MLS. This data may not be complete. We recommend contacting the local school district to confirm school assignments for this home.

    Get a cash offer in 3 minutes
    Find out how much your home could sell for in as little as 3 minutes with a no-obligation cash offer.
    Estimated market value
    $1,111,400
    Get a cash offer in 3 minutes
    Find out how much your home could sell for in as little as 3 minutes with a no-obligation cash offer.
    Estimated market value
    $1,111,400