$25k price drop! Sellers are moving out of state! Welcome to this meticulously maintained 4-bedroom home in the heart of Louisburg, KS within walking distance to the local elementary school! Pulling into the driveway you will notice a beautifully landscaped fenced yard. This stunning property boasts new flooring throughout, a beautifully updated kitchen with modern backsplash and appliances, and a finished basement perfect for family gatherings or watching your favorite baseball team. The basement also features an additional 4th bedroom. Home is located in a neighborhood with NO HOA! Don’t miss the opportunity to own this lovely home that combines comfort, style, and convenience. Schedule your tour today!
Sold
Price Unknown
1430 N 9th St E, Louisburg, KS 66053
4beds
2,104sqft
Single Family Residence
Built in 2007
8,775 Square Feet Lot
$387,300 Zestimate®
$--/sqft
$2,400 Estimated rent
Home value
$387,300
$368,000 - $407,000
$2,400/mo
Zestimate® history
Owner options
List your home for rent
$2,400/mo
Rent Zestimate®
Find your next renter with Zillow Rental Manager. Plus, with online applications, you can quickly screen prospective tenants – for free.
$2,400/mo
Rent Zestimate®
Refinance and save
Refinancing to a lower rate could help reduce your monthly payments and save thousands over the life of the loan.
Explore your selling options
Work with a Zillow partner agent
Leverage their expertise and Zillow's premium Showcase listings to get your home seen by more buyers.
Get startedList with your own agent
Get your home in front of millions of buyers by listing it on Zillow.
Learn how to do itSell it yourself
Take full control of how buyers see your home on Zillow by listing For Sale by Owner (FSBO).
List your homeWhat's special
Zillow last checked:
Listing updated:
Listed by:
Katie LaBrie 913-205-8554,
Real Broker, LLC
Bought with:
Chasadee Davis, 00248359
Realty One Group Encompass
Source: Heartland MLS as distributed by MLS GRID,MLS#: 2496834
Facts & features
Interior
Bedrooms & bathrooms
- Bedrooms: 4
- Bathrooms: 3
- Full bathrooms: 2
- 1/2 bathrooms: 1
Primary bedroom
- Features: Carpet, Ceiling Fan(s), Walk-In Closet(s)
- Level: Second
- Area: 256 Square Feet
- Dimensions: 16 x 16
Bedroom 2
- Features: Carpet
- Level: Second
- Area: 120 Square Feet
- Dimensions: 12 x 10
Bedroom 3
- Features: Carpet
- Level: Second
- Area: 120 Square Feet
- Dimensions: 12 x 10
Bedroom 4
- Level: Basement
Dining room
- Level: First
- Area: 144 Square Feet
- Dimensions: 12 x 12
Kitchen
- Features: Built-in Features
- Level: First
- Area: 144 Square Feet
- Dimensions: 12 x 12
Living room
- Features: Ceiling Fan(s), Fireplace
- Level: First
- Area: 384 Square Feet
- Dimensions: 24 x 16
Heating
- Heat Pump
Cooling
- Electric
Appliances
- Laundry: Laundry Room, Upper Level
Features
- Ceiling Fan(s), Painted Cabinets, Pantry, Vaulted Ceiling(s), Walk-In Closet(s)
- Flooring: Wood
- Basement: Egress Window(s),Finished,Full,Radon Mitigation System,Sump Pump
- Number of fireplaces: 1
- Fireplace features: Living Room
Interior area
- Total structure area: 2,104
- Total interior livable area: 2,104 sqft
- Finished area above ground: 1,654
- Finished area below ground: 450
Property
Parking
- Total spaces: 2
- Parking features: Attached
- Attached garage spaces: 2
Features
- Patio & porch: Porch
Lot
- Size: 8,775 Square Feet
- Features: City Lot
Details
- Parcel number: 1092900000017.230
Construction
Type & style
- Home type: SingleFamily
- Architectural style: Traditional
- Property subtype: Single Family Residence
Materials
- Frame
- Roof: Composition
Condition
- Year built: 2007
Utilities & green energy
- Sewer: Public Sewer
- Water: Public
Community & HOA
Community
- Subdivision: Rockville Place
HOA
- Has HOA: No
Location
- Region: Louisburg
Financial & listing details
- Tax assessed value: $384,100
- Annual tax amount: $3,879
- Date on market: 6/29/2024
- Listing terms: Cash,Conventional,FHA,USDA Loan,VA Loan
- Ownership: Private
- Road surface type: Paved
Price history
| Date | Event | Price |
|---|---|---|
| 10/7/2024 | Sold | -- |
Source:  Heartland MLS as distributed by MLS GRID #2496834 Report a problem Heartland MLS as distributed by MLS GRID #2496834 Report a problem | ||
| 8/1/2024 | Pending sale | $370,000$176/sqft |
Source: Heartland MLS as distributed by MLS GRID #2496834 Report a problem | ||
| 7/30/2024 | Price change | $370,000-5.1%$176/sqft |
Source: Heartland MLS as distributed by MLS GRID #2496834 Report a problem | ||
| 7/12/2024 | Price change | $390,000-2.5%$185/sqft |
Source: Heartland MLS as distributed by MLS GRID #2496834 Report a problem | ||
| 6/29/2024 | Listed for sale | $400,000+111.6%$190/sqft |
Source: Heartland MLS as distributed by MLS GRID #2496834 Report a problem | ||
| 7/27/2017 | Sold | -- |
Source: Heartland MLS as distributed by MLS GRID #45001_2031788 Report a problem | ||
| 7/13/2017 | Pending sale | $189,000$90/sqft |
Source: Keller Williams Diamond Part #2031788 Report a problem | ||
| 5/22/2017 | Listed for sale | $189,000$90/sqft |
Source: Keller Williams Diamond Part #2031788 Report a problem | ||
| 4/19/2017 | Listing removed | $189,000$90/sqft |
Source: Keller Williams - Olathe #2031788 Report a problem | ||
| 4/6/2017 | Pending sale | $189,000$90/sqft |
Source: Keller Williams - Olathe #2031788 Report a problem | ||
| 3/28/2017 | Listed for sale | $189,000$90/sqft |
Source: Keller Williams - Olathe #2031788 Report a problem | ||
| 3/23/2017 | Pending sale | $189,000$90/sqft |
Source: Keller Williams - Olathe #2031788 Report a problem | ||
| 1/13/2017 | Listed for sale | $189,000+8%$90/sqft |
Source: ReeceNichols South #2025734 Report a problem | ||
| 8/28/2015 | Listing removed | $175,000$83/sqft |
Source: ReeceNichols South #1943059 Report a problem | ||
| 6/10/2015 | Listed for sale | $175,000$83/sqft |
Source: ReeceNichols South #1943059 Report a problem | ||
Public tax history
| Year | Property taxes | Tax assessment |
|---|---|---|
| 2025 | -- | $44,171 +21.2% |
| 2024 | $3,820 -1.5% | $36,432 +0.5% |
| 2023 | $3,879 +9.7% | $36,248 +18.7% |
| 2022 | $3,538 | $30,544 +11.9% |
| 2021 | -- | $27,301 +11.8% |
| 2020 | $3,282 | $24,416 |
| 2019 | $3,282 -2% | -- |
| 2018 | $3,349 | -- |
| 2017 | $3,349 | -- |
| 2016 | -- | -- |
| 2015 | -- | -- |
| 2014 | -- | -- |
| 2013 | -- | -- |
| 2012 | -- | -- |
| 2011 | -- | -- |
| 2009 | -- | $18,170 -4.9% |
| 2008 | -- | $19,102 +202% |
| 2007 | -- | $6,325 |
Find assessor info on the county website
Neighborhood: 66053
Nearby homes
- $394,0004 bd3 ba1.9k sqft1424 N 9th St E, Louisburg, KS 66053Off Market
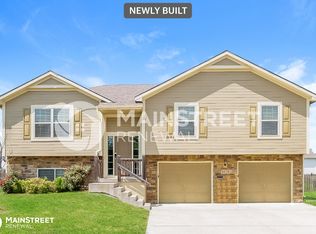
- $353,6003 bd3 ba1.8k sqft1500 N 9th St E, Louisburg, KS 66053Off Market
- $--4 bd3 ba1.8k sqft1431 N 10th St E, Louisburg, KS 66053Sold

- $391,1004 bd3 ba1.9k sqft1425 N 10th St E, Louisburg, KS 66053Off Market

- $414,6004 bd3 ba1.9k sqft1425 N 9th St E, Louisburg, KS 66053Off Market
- $390,3004 bd3 ba1.9k sqft1418 N 9th St E, Louisburg, KS 66053Off Market
- $392,4004 bd3 ba1.9k sqft1501 N 9th St E, Louisburg, KS 66053Off Market
- $359,5003 bd2 ba1k sqft1507 N 10th St E, Louisburg, KS 66053Off Market
Nearby schools
GreatSchools rating
- NARockville Elementary SchoolGrades: PK-2Distance: 0.2 mi
- 9/10Louisburg Middle SchoolGrades: 6-8Distance: 0.8 mi
- 10/10Louisburg High SchoolGrades: 9-12Distance: 0.8 mi
Schools provided by the listing agent
- Elementary: Louisburg
- Middle: Louisburg
- High: Louisburg
Source: Heartland MLS as distributed by MLS GRID. This data may not be complete. We recommend contacting the local school district to confirm school assignments for this home.
Get a cash offer in 3 minutes
Find out how much your home could sell for in as little as 3 minutes with a no-obligation cash offer.
Estimated market value
$387,300
Get a cash offer in 3 minutes
Find out how much your home could sell for in as little as 3 minutes with a no-obligation cash offer.
Estimated market value
$387,300
- Kansas
- Miami County
- Louisburg
- 66053
- 1430 N 9th St E
Nearby cities
Nearby zip codes
Other Louisburg Topics
