Skip main navigation
Closed
  • $475,000

    1430 N Astor St APT 7A, Chicago, IL 60610

    2beds
    --sqft
    Condominium, Single Family Residence
    Built in 1972
    -- sqft lot
    $499,200 Zestimate®
    $--/sqft
    $3,453 Estimated rent

    Home value

    $499,200

    $449,000 - $554,000

    $3,453/mo

    Zestimate® history
    Loading
    Loading...

    Owner options

    List your home for rent

    $3,453/mo

    Rent Zestimate®

    Find your next renter with Zillow Rental Manager. Plus, with online applications, you can quickly screen prospective tenants – for free.

    Learn more

    $3,453/mo

    Rent Zestimate®

    Refinance and save

    $5,099/mo

    Est. payment

    Refinancing to a lower rate could help reduce your monthly payments and save thousands over the life of the loan.

    See today's rates

    $5,099/mo

    Est. payment

    Explore your selling options

    Work with a Zillow partner agent

    Leverage their expertise and Zillow's premium Showcase listings to get your home seen by more buyers.

    Get started

    List with your own agent

    Get your home in front of millions of buyers by listing it on Zillow.

    Learn how to do it

    Sell it yourself

    Take full control of how buyers see your home on Zillow by listing For Sale by Owner (FSBO).

    List your home

    What's special

    Private balconySun-drenched primary suiteElegant en-suite bathIn-unit laundryMarble tileUpdated kitchenSeparate dining area
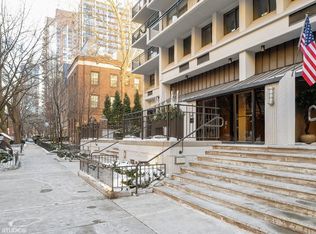
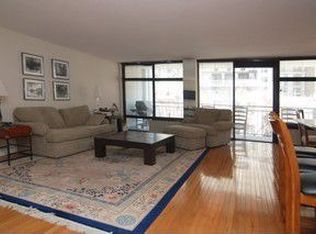
    Welcome to this beautifully maintained 2-bedroom, 2-bathroom condo, perfectly situated in an exclusive boutique building with just three units per floor. Nestled along iconic Astor Street in the heart of the Gold Coast-this spacious residence offers approximately 1,550 square feet of refined living space. A gracious foyer leads into a generous living room and separate dining area, both of which open onto a 25-foot private balcony overlooking tree-lined street and timeless landmark architecture. The updated kitchen is designed for both everyday living and stylish entertaining, featuring crisp white cabinetry, rich granite countertops, and stainless steel appliances. The sun-drenched primary suite boasts a spacious bedroom, a custom-organized walk-in closet, and an elegant en-suite bath adorned with classic marble tile. The second bedroom is ideally positioned near a full guest bathroom, complete with a walk-in shower and luxurious body sprays. Additional highlights include in-unit laundry, prime garage parking, and extra storage. Residents enjoy a host of amenities including a fitness room, sun deck, 24-hour door staff, on-site engineer, and professional off-site management. Unbeatable location-just steps from the lakefront, Lincoln Park, the Zoo, top-tier dining, and the Magnificent Mile.

    Zillow last checked:

    Listing updated:

    Listing courtesy of:

    Barbara O'Connor 773-491-5631,

    Baird & Warner,

    Hilary O'Connor,

    Dream Town Real Estate

    Bought with:

    Lisa Asher Santillan, RENE

    Jameson Sotheby's Intl Realty

    Source: MRED as distributed by MLS GRID,MLS#: 12368282MLS Logo

    Facts & features

    Interior

    Bedrooms & bathrooms
    • Bedrooms: 2
    • Bathrooms: 2
    • Full bathrooms: 2
    Primary bedroom
    • Features: Flooring (Carpet), Bathroom (Full)
    • Level: Main
    • Area: 240 Square Feet
    • Dimensions: 20X12
    Bedroom 2
    • Features: Flooring (Carpet)
    • Level: Main
    • Area: 182 Square Feet
    • Dimensions: 14X13
    Dining room
    • Features: Flooring (Hardwood)
    • Level: Main
    • Area: 117 Square Feet
    • Dimensions: 13X9
    Foyer
    • Features: Flooring (Travertine)
    • Level: Main
    • Area: 120 Square Feet
    • Dimensions: 20X6
    Kitchen
    • Features: Kitchen (Eating Area-Breakfast Bar, Galley), Flooring (Travertine)
    • Level: Main
    • Area: 144 Square Feet
    • Dimensions: 18X8
    Living room
    • Features: Flooring (Hardwood)
    • Level: Main
    • Area: 384 Square Feet
    • Dimensions: 24X16
    Heating
    • Electric
    Cooling
    • Zoned
    Appliances
    • Included: Microwave, Dishwasher, Refrigerator, Washer, Dryer, Disposal, Stainless Steel Appliance(s), Cooktop, Oven
    • Laundry: In Unit
    Features
    • Elevator, Storage, Walk-In Closet(s)
    • Flooring: Laminate
    • Windows: Screens
    • Basement: None
    Interior area
    • Total structure area: 0

    Property

    Parking
    • Total spaces: 1
    • Parking features: Garage Door Opener, Heated Garage, On Site, Garage Owned, Attached, Garage
    • Attached garage spaces: 1
    • Has uncovered spaces: Yes
    Accessibility
    • Accessibility features: No Disability Access
    Features
    • Exterior features: Balcony
    Details
    • Parcel number: 17031020331010
    • Special conditions: List Broker Must Accompany

    Construction

    Type & style
    • Home type: Condo
    • Property subtype: Condominium, Single Family Residence
    Materials
    • Concrete, Other
    • Foundation: Concrete Perimeter
    Condition
    • New construction: No
    • Year built: 1972
    • Major remodel year: 2005

    Utilities & green energy

    • Electric: Circuit Breakers
    • Sewer: Public Sewer
    • Water: Lake Michigan, Public

    Community & neighborhood

    Location
    • Region: Chicago

    HOA & financial

    HOA
    • Has HOA: Yes
    • HOA fee: $1,750 monthly
    • Amenities included: Bike Room/Bike Trails, Door Person, Coin Laundry, Elevator(s), Exercise Room, Storage, On Site Manager/Engineer, Party Room, Sundeck, Receiving Room
    • Services included: Heat, Water, Insurance, Doorman, Cable TV, Exercise Facilities, Exterior Maintenance, Scavenger, Snow Removal

    Other

    Other facts
    • Listing terms: Cash
    • Ownership: Condo

    Price history

    DateEventPrice
    8/13/2025Sold$475,000
    Source: MRED as distributed by MLS GRID #12368282 Report a problem
    8/8/2025Pending sale$475,000
    Source: MRED as distributed by MLS GRID #12368282 Report a problem
    7/28/2025Contingent$475,000
    Source: MRED as distributed by MLS GRID #12368282 Report a problem
    6/17/2025Price change$475,000-5%
    Source: MRED as distributed by MLS GRID #12368282 Report a problem
    5/21/2025Listed for sale$500,000+17.6%
    Source: MRED as distributed by MLS GRID #12368282 Report a problem
    1/8/2020Sold$425,000-5.6%
    Source: MRED as distributed by MLS GRID #10543419 Report a problem
    11/18/2019Pending sale$450,000
    Source: Berkshire Hathaway HomeServices KoenigRubloff Realty Group #10543419 Report a problem
    10/10/2019Listed for sale$450,000-12.6%
    Source: Berkshire Hathaway HomeServices KoenigRubloff Realty Group #10543419 Report a problem
    10/15/2008Sold$515,000-4.5%
    Source: Public Record Report a problem
    6/15/2008Listing removed$539,000
    Source: Rubloff Chicago Real Estate #06838252 Report a problem
    3/25/2008Listed for sale$539,000+156.7%
    Source: Rubloff Chicago Real Estate #06838252 Report a problem
    3/29/1995Sold$210,000
    Source: Public Record Report a problem

    Public tax history

    YearProperty taxesTax assessment
    2024-- $45,876 +0.9%
    2023$9,594 +2.6%$45,472
    2022$9,353 +2.3%$45,472
    2021$9,144 +35.5%$45,472 +50.1%
    2020$6,747 +2.2%$30,286 -7.8%
    2019$6,603 +1.7%$32,865
    2018$6,492 -11.3%$32,865 -3.4%
    2017$7,322 +7.5%$34,014
    2016$6,813 +9.3%$34,014
    2015$6,233 -7.5%$34,014 -6.3%
    2014$6,738 +2%$36,318
    2013$6,605 +1.4%$36,318
    2012$6,517 +4.6%$36,318 -5.5%
    2011$6,230 -7.3%$38,443 -6.9%
    2010$6,721 +4.4%$41,301
    2009$6,440 +2.4%$41,301 -5.8%
    2008$6,290 +26.1%$43,848 -0.9%
    2007$4,988 +5.6%$44,265
    2006$4,722 -6.4%$44,265 +15.9%
    2005$5,044 +2.5%$38,187
    2004$4,921 +3.5%$38,187
    2003$4,756 -3.8%$38,187 +30.1%
    2002$4,944 +4.5%$29,343
    2001$4,731 +25.3%$29,343
    2000$3,775 -0.3%$29,343 +35.5%
    1999$3,788 $21,649

    Find assessor info on the county website

    Neighborhood: Gold Coast

    Nearby schools

    GreatSchools rating
    Schools provided by the listing agent
    • District: 299

    Source: MRED as distributed by MLS GRID. This data may not be complete. We recommend contacting the local school district to confirm school assignments for this home.

    Get a cash offer in 3 minutes
    Find out how much your home could sell for in as little as 3 minutes with a no-obligation cash offer.
    Estimated market value
    $499,200
    Get a cash offer in 3 minutes
    Find out how much your home could sell for in as little as 3 minutes with a no-obligation cash offer.
    Estimated market value
    $499,200