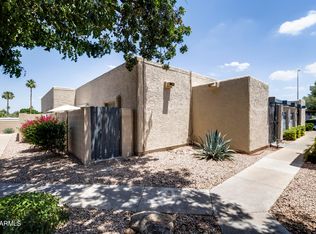
Seize the chance to own this end-unit townhome in the Gardens Tempe! You're welcomed by a 2-car garage, a low-maintenance desert landscape, & an inviting front patio. Inside, the living room features a cool palette, stylish wood-look flooring, & a cozy fireplace for relaxing evenings w/ loved ones. The well-appointed kitchen comes w/ granite counters, ample wood cabinetry, built-in appliances, & a convenient pass-through w/ a breakfast bar for casual meals. The tranquil primary bedroom includes a private bathroom for added comfort. Spend quiet afternoons on the open patio, perfect for enjoying a good book or a refreshing drink. The Community boasts lush green spaces, tennis courts, a refreshing pool, & an ideal location close to schools, parks, bus stops, & shopping and ASU!
For sale
Price cut: $30K (6/29)
$360,000
1430 N DORSEY Lane, Tempe, AZ 85288
3beds
1,374sqft
Townhouse
Built in 1987
2,426 Square Feet Lot
$-- Zestimate®
$262/sqft
$322/mo HOA
What's special
Cozy fireplaceStylish wood-look flooringWell-appointed kitchenTranquil primary bedroomPrivate bathroomOpen patioInviting front patio
- 104 days |
- 1,016 |
- 53 |
Zillow last checked:
Listing updated:
Listed by:
Theresa M Jones 602-499-9985,
West USA Realty
Source: ARMLS,MLS#: 7007429
Facts & features
Interior
Bedrooms & bathrooms
- Bedrooms: 3
- Bathrooms: 2
- Full bathrooms: 2
Heating
- Electric
Cooling
- Central Air, Ceiling Fan(s)
Appliances
- Included: Dryer, Washer, Refrigerator, Built-in Microwave, Dishwasher, Disposal, Electric Range, Electric Oven
- Laundry: Inside
Features
- High Speed Internet, Granite Counters, Eat-in Kitchen, Breakfast Bar, 3/4 Bath Master Bdrm
- Flooring: Laminate
- Has basement: No
- Number of fireplaces: 1
- Fireplace features: Wood Burning, Living Room
- Common walls with other units/homes: Two Common Walls
Interior area
- Total structure area: 1,374
- Total interior livable area: 1,374 sqft
Property
Parking
- Total spaces: 2
- Parking features: Garage Door Opener
- Garage spaces: 2
Features
- Stories: 1
- Patio & porch: Covered
- Spa features: None
- Fencing: Block
Lot
- Size: 2,426 Square Feet
- Features: East/West Exposure, Gravel/Stone Front, Gravel/Stone Back
Details
- Parcel number: 13209020
Construction
Type & style
- Home type: Townhouse
- Property subtype: Townhouse
- Attached to another structure: Yes
Materials
- Stucco, Wood Frame, Painted, Block
- Roof: Built-Up
Condition
- Year built: 1987
Utilities & green energy
- Sewer: Public Sewer
- Water: City Water
Community & HOA
Community
- Features: Pool, Gated, Tennis Court(s), Biking/Walking Path
- Subdivision: GARDENS TEMPE AMD
HOA
- Has HOA: Yes
- Services included: Roof Repair, Insurance, Maintenance Grounds, Front Yard Maint, Roof Replacement, Maintenance Exterior
- HOA fee: $322 monthly
- HOA name: River Run/Gardens Te
- HOA phone: 480-539-1396
Location
- Region: Tempe
Financial & listing details
- Price per square foot: $262/sqft
- Tax assessed value: $336,200
- Annual tax amount: $1,863
- Date on market: 4/10/2026
- Cumulative days on market: 104 days
- Listing terms: Cash,Conventional
- Ownership: Fee Simple
Estimated market value
Not available
Estimated sales range
Not available
Not available
Price history
| Date | Event | Price |
|---|---|---|
| 6/29/2026 | Price change | $360,000-7.7%$262/sqft |
Source:  ARMLS #7007429 Report a problem ARMLS #7007429 Report a problem | ||
| 5/5/2026 | Price change | $390,000-2.5%$284/sqft |
Source: ARMLS #7007429 Report a problem | ||
| 4/10/2026 | Listed for sale | $400,000+263.6%$291/sqft |
Source: ARMLS #7007429 Report a problem | ||
| 4/30/1999 | Sold | $110,000+20.9%$80/sqft |
Source: Public Record Report a problem | ||
| 8/26/1996 | Sold | $91,000$66/sqft |
Source: Public Record Report a problem | ||
Public tax history
| Year | Property taxes | Tax assessment |
|---|---|---|
| 2025 | $1,854 +7.7% | $33,620 -4.6% |
| 2024 | $1,722 +1.2% | $35,250 +117.4% |
| 2023 | $1,702 +4.2% | $16,212 -29.7% |
| 2022 | $1,633 +1.4% | $23,060 +3.1% |
| 2021 | $1,610 +2% | $22,370 +8.9% |
| 2020 | $1,579 +2.8% | $20,550 +13.4% |
| 2019 | $1,536 | $18,120 +13.9% |
| 2018 | $1,536 +3.2% | $15,910 +4.5% |
| 2017 | $1,488 +3.9% | $15,230 -1.1% |
| 2016 | $1,433 -4.8% | $15,400 +10.4% |
| 2015 | $1,506 | $13,950 +11.5% |
| 2014 | -- | $12,510 +31.7% |
| 2013 | -- | $9,500 -44.9% |
| 2007 | -- | $17,250 +49.4% |
| 2006 | -- | $11,550 |
| 2005 | -- | $11,550 +12.1% |
| 2004 | -- | $10,300 |
| 2003 | -- | $10,300 +19.1% |
| 2002 | -- | $8,650 |
Find assessor info on the county website
Monthly payment
Est. payment
Payment breakdown
Explore the cost of this home by adjusting the details. Changes won't be saved.Climate risks
Neighborhood: 85281
Nearby schools
GreatSchools rating
- 4/10Cecil Shamley SchoolGrades: PK-8Distance: 0.2 mi
- 8/10McClintock High SchoolGrades: 9-12Distance: 3.3 mi
Schools provided by the listing agent
- Elementary: Cecil Shamley School
- Middle: Cecil Shamley School
- High: McClintock High School
- District: Tempe School District
Source: ARMLS. This data may not be complete. We recommend contacting the local school district to confirm school assignments for this home.
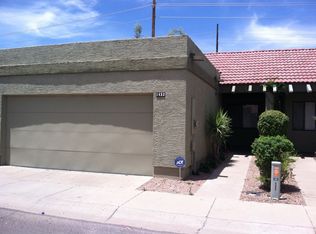
- $317,1002 bd2 ba1k sqft1432 N Dorsey Ln, Tempe, AZ 85281Off Market
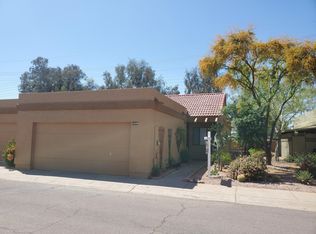
- $347,8002 bd2 ba1.1k sqft1428 N Dorsey Ln, Tempe, AZ 85281Off Market
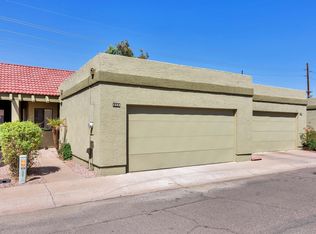
- $341,1002 bd2 ba1.1k sqft1502 N Dorsey Ln, Tempe, AZ 85281Off Market
- $334,700-- bd2 ba1k sqft1426 N Dorsey Ln, Tempe, AZ 85281Off Market
- $321,700-- bd2 ba1k sqft1504 N Dorsey Ln, Tempe, AZ 85281Off Market
- $323,400-- bd2 ba1k sqft1433 N Dorsey Ln, Tempe, AZ 85281Off Market
- $334,7002 bd2 ba1.1k sqft1424 N Dorsey Ln, Tempe, AZ 85281Off Market
- $355,2002 bd2 ba1.2k sqft1424 N Dorsey Ln, Tempe, AZ 85288Off Market
A local agent can set up tours, give advice and negotiate with sellers.
Similar homes
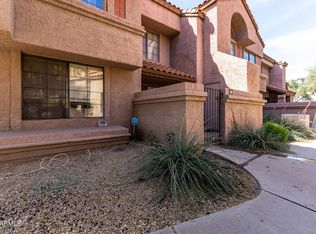
- $285,0002 bd2 ba1k sqft925 N COLLEGE Avenue #G126, Tempe, AZ 85288For Sale
 MLS ID #6992823, Morgan McNelly, West USA Realty. ARMLS
 - $369,0002 bd2 ba900 sqft4006 N 78TH Street, Scottsdale, AZ 85251For Sale
 MLS ID #7057000, George P Mevawala, Grigg's Group Powered by The Altman Brothers. ARMLS
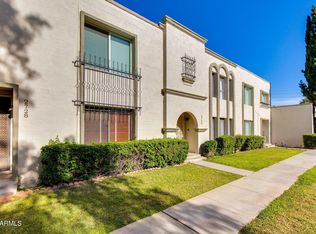
 - $280,0003 bd2 ba1.1k sqft704 S LEBANON Lane, Tempe, AZ 85288For Sale
 MLS ID #7030428, George Laughton, My Home Group Real Estate. ARMLS
 - $389,9003 bd3 ba1.7k sqft2726 N 60TH Street, Scottsdale, AZ 85257For Sale
 MLS ID #7021934, Jamie Harvey, The Brokery. ARMLS
 - $425,0003 bd3 ba1.6k sqft8422 E CHAPARRAL Road, Scottsdale, AZ 85250For SaleMLS ID #7046855, Ruth Gonzalez, HomeSmart. ARMLS
- $--2 bd2 ba1.5k sqft1638 E Donner Dr, Tempe, AZ 85282AuctionAuction.com 2
- $369,9003 bd2 ba1.6k sqft2936 W JUNIPER Avenue, Phoenix, AZ 85053For SaleMLS ID #7052671, Jonathan Baer, Dominion Group Properties. ARMLS
- $350,0002 bd2 ba1.1k sqft3031 N CIVIC CENTER Plaza #317, Scottsdale, AZ 85251For SaleMLS ID #7046266, David Pruitt, West USA Realty. ARMLS
- $355,0003 bd2 ba1.4k sqft3510 E HAMPTON Avenue #85, Mesa, AZ 85204For SaleMLS ID #7051812, Carrie L Bogert, Russ Lyon Sotheby's International Realty. ARMLS
- $300,0002 bd2 ba1.2k sqft6747 S Jentilly Lane, Tempe, AZ 85283For SaleMLS ID #7025090, Adolfo Lopez, My Home Group Real Estate. ARMLS
- $525,0005 bd2 ba1.6k sqft813 W ROMO JONES Street, Tempe, AZ 85281For SaleMLS ID #7049122, Vanessa Roark, Coldwell Banker Realty. ARMLS
- $329,9002 bd2 ba1.3k sqft7920 E CAMELBACK Road E #501, Scottsdale, AZ 85251For SaleMLS ID #7050501, Patrick Lee Kaiser, My Home Group Real Estate. ARMLS
- $365,0003 bd2 ba1.3k sqft2848 E BROWN Road #30, Mesa, AZ 85213For SaleMLS ID #7035092, Elizabeth Bonacci, Compass Point Realty. ARMLS
- $280,0003 bd2 ba1.4k sqft482 LEISURE WORLD --, Mesa, AZ 85206For SaleMLS ID #7056661, Victor Teye Jr., Real Broker. ARMLS
- $349,9004 bd2 ba1.6k sqft204 E HAMPTON Avenue, Mesa, AZ 85210For SaleMLS ID #7052442, Matthew R Firek, Fathom Realty Elite. ARMLS
- $455,0004 bd2 ba1.6k sqft1063 E LOYOLA Drive, Tempe, AZ 85282For SaleMLS ID #7045983, Richard Harless, AZ Flat Fee. ARMLS
- $320,0002 bd2 ba1.4k sqft11222 S TALAVI Lane, Phoenix, AZ 85044For SaleMLS ID #7053311, Jera M Banks, Keller Williams Realty Phoenix. ARMLS
- $399,0004 bd2 ba1.6k sqft1508 W VINE Avenue, Mesa, AZ 85202For SaleMLS ID #7055979, Amber Kundrat, My Home Group Real Estate. ARMLS
- $287,0002 bd2 ba1k sqft910 N CENTER Street #16, Mesa, AZ 85201For SaleMLS ID #7049175, Thomas L Wiederstein, Redfin Corporation. ARMLS
- $449,9004 bd2 ba1.5k sqft3909 S ROOSEVELT Street, Tempe, AZ 85282For SaleMLS ID #7021725, Steven D Yost, HomeSmart. ARMLS
