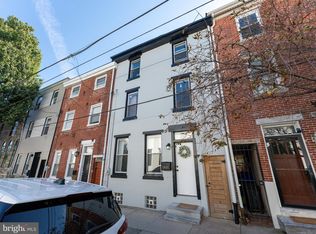
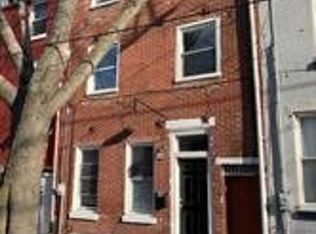
Welcome to 1430-1432 North Hope Street - A special collection of 2 unique new construction townhouses brought to you by developer, Canal Development Partners, of New York, The Hamptons and Philadelphia and New York architect, Ajemian Design. These 4 BR/ 3 BA city houses are located on a charming side street in prime Olde Kensington/Fishtown location just a short walk from everything this vibrant section of the city has to offer. Enter into an inviting foyer with access to the 1-car attached garage with Electric Vehicle car charger perfect for your Tesla. Down the hall is the 4th BR suite which is currently set up as a home office ideal for today's work from home lifestyle. A wall of glass opens out to your fenced-in rear grassy backyard ideal for dog lovers or play. Adjoining full bathroom with very chic Nemo tile. The main living floor features an open-concept floor plan flooded with natural light in the morning from the Living Room and later in the day into your large open custom kitchen. Spacious living room with 3 huge custom Andersen 400 windows. Center dining room and in the back is your chef's Eat-in Kitchen replete with Kitchen-Aid stainless steel appliances, quartz countertops including a massive island ideal for daily casual dining or entertaining. A Custom European-style navy blue flat panel cabinetry and open-shelving. Wall of glass opens out to a step-out balcony ideal for summer grilling. Upstairs are 2 large guest bedrooms plus a full bathroom in the hallway with Nemo tile, custom European-style contemporary double vanity and deep tub. Convenient laundry closet with washer/dryer in the hallway. Ascend to your Primary Floor oasis. Huge bedroom with sitting area with 3 large windows affording open views and incredible natural light. Dressing area with double closets with customs built-ins, a second closet and a built-in dresser. The bathroom is so fabulous you will feel as though you are in the most sleek and luxurious of hotels. 3 windows overlooking Center City skyline views, European-style step-in shower, custom double vanity with separate built-in medicine cabinets and gorgeous soaking tub in front of the windows. In the hall is your wet bar, ideal for morning coffee or evening cocktails from your rooftop deck with explosive Center City skyline views. Finished lower level has additional living space for home gym, home office, playroom, media room. With special design touches including Nemo tile throughout, custom Farrow and Ball paint colors, custom solid metal vertical railings, 4 recessed lighting throughout plus features including spray foam insulation, 2 HVAC systems and 2 zones and a garage with EV charger this is truly a special and unique city townhouse. Just a short walk to some of the hottest restaurants including Laser Wolf which the New York Times just rated as one of the 50 best restaurants in the US, Stephen Starr's LMNO, Suraya, Wm Mulherin's, La Colombe, Stateside Vodka and Evil Genius. Easy access to The El, Center City, major highways and the suburbs. Approved 10 year tax abatement. Truly exceptional. 2022-01-12
This property is not currently displayed as for sale or rent on Zillow. This may be different from what's on other websites or public sources.