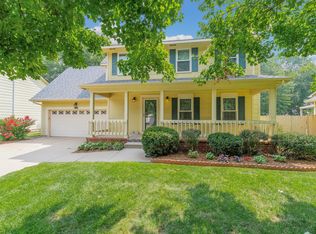
Welcome home to this well-maintained 4-bedroom, 2-bath home offering plenty of space and flexibility! With two separate family rooms, there’s room for everyone to spread out, relax, or entertain. The second living area features its own fireplace, including gas and wood burning options, creating warm and inviting spaces throughout the home. You’ll love the generously sized bedrooms, separate laundry room, and functional multi-level layout. The kitchen features newer appliances that stay with the home, making your move even easier. A brand-new roof adds extra peace of mind for the next owner. Step outside to a fully fenced backyard surrounded by mature trees, providing plenty of shade and a wonderful setting for outdoor entertaining, pets, or play. A recently planted mulberry tree adds to the landscaping, while the sprinkler system makes maintaining the yard a breeze. This home has been lovingly cared for and offers the space, comfort, and updates buyers are looking for. With four bedrooms, multiple living areas, a new roof, fenced yard, and appliances included, this home is truly move-in ready and waiting for its next owner! Seller is offering $1000 carpet allowance. Some Photos virtually staged
Active
Price cut: $5K (9/30)
$265,000
1430 N Judith St, Wichita, KS 67212
4beds
2,036sqft
Single Family Onsite Built
Built in 1991
8,276 Square Feet Lot
$263,800 Zestimate®
$130/sqft
$-- HOA
What's special
- 35 days
- 3,242
- 338
Likely to sell faster than
Zillow last checked:
Listing updated:
Listed by:
Kyler Mcfeaters 316-708-7830,
Real Broker, LLC
Source: SCKMLS as distributed by MLS GRID,MLS#: 678552
Facts & features
Interior
Bedrooms & bathrooms
- Bedrooms: 4
- Bathrooms: 2
- Full bathrooms: 2
Primary bedroom
- Description: Wood Laminate
- Level: Upper
- Area: 173.25
- Dimensions: 13'6 x 12'10
Bedroom
- Description: Wood Laminate
- Level: Upper
- Area: 143
- Dimensions: 11x13
Bedroom
- Description: Carpet
- Level: Basement
- Area: 204.44
- Dimensions: 19'2 x 10'8
Family room
- Description: Carpet
- Level: Lower
- Area: 176
- Dimensions: 11x16
Kitchen
- Description: Wood Laminate
- Level: Main
- Area: 147.92
- Dimensions: 17'9 x 8'4
Living room
- Description: Wood Laminate
- Level: Main
- Area: 234
- Dimensions: 18x13
Storage
- Level: Basement
- Area: 144
- Dimensions: 12x12
Heating
- Forced Air
Cooling
- Central Air, Electric
Appliances
- Included: Dishwasher, Disposal, Refrigerator, Range
- Laundry: Lower Level
Features
- Ceiling Fan(s), Walk-In Closet(s)
- Flooring: Laminate
- Basement: Lower Level
- Number of fireplaces: 1
- Fireplace features: One, Family Room, Glass Doors
Interior area
- Total interior livable area: 2,036 sqft
- Finished area above ground: 1,024
- Finished area below ground: 1,012
Property
Parking
- Total spaces: 2
- Parking features: Attached, Garage Door Opener
- Garage spaces: 2
Features
- Levels: Quad-Level
- Patio & porch: Deck, Covered
- Exterior features: Guttering - ALL, Sprinkler System
- Fencing: Wood
Lot
- Size: 8,276 Square Feet
- Features: Standard
Details
- Parcel number: 00237314
Construction
Type & style
- Home type: SingleFamily
- Architectural style: Traditional
- Property subtype: Single Family Onsite Built
Materials
- Frame w/Less than 50% Mas
- Foundation: Full, View Out
- Roof: Composition
Condition
- Year built: 1991
Utilities & green energy
- Gas: Natural Gas Available
- Utilities for property: Natural Gas Available, Public
Community & HOA
Community
- Security: Smoke Detector(s)
- Subdivision: ECHO HILLS
HOA
- Has HOA: No
Location
- Region: Wichita
Financial & listing details
- Price per square foot: $130/sqft
- Tax assessed value: $244,500
- Annual tax amount: $3,260
- Date on market: 9/3/2026
- Cumulative days on market: 36 days
- Ownership: Individual
- Road surface type: Paved
Estimated market value
$263,800
$251,000 - $277,000
$1,970/mo
Price history
Price history is unavailable.
Public tax history
| Year | Property taxes | Tax assessment |
|---|---|---|
| 2025 | $3,264 +7.1% | $56,236 +117% |
| 2024 | $3,048 +9.3% | $25,910 +12% |
| 2023 | $2,789 -0.5% | $23,139 |
| 2022 | $2,804 +10.6% | -- |
| 2021 | $2,535 +3.4% | -- |
| 2020 | $2,452 +20.2% | $20,172 +19.8% |
| 2019 | $2,040 -1.3% | $16,837 -1.4% |
| 2018 | $2,067 +4.5% | $17,078 |
| 2017 | $1,978 +100.1% | -- |
| 2016 | $988 -50.5% | -- |
| 2015 | $1,998 +16.9% | -- |
| 2014 | $1,710 | -- |
| 2013 | -- | -- |
| 2012 | -- | -- |
| 2011 | -- | $14,490 +7.1% |
| 2008 | -- | $13,524 +3% |
| 2007 | -- | $13,133 +3% |
| 2006 | -- | $12,754 -5.2% |
| 2005 | -- | $13,455 |
| 2004 | -- | $13,455 +3% |
| 2003 | -- | $13,064 +3% |
| 2002 | -- | $12,685 +6% |
| 2000 | -- | $11,972 |
Find assessor info on the county website
Monthly payment
Est. payment
Payment breakdown
Explore the cost of this home by adjusting the details. Changes won't be saved.Climate risks
Neighborhood: 67212
Nearby schools
Schools provided by the listing agent
- Elementary: Maize USD266
- Middle: Maize
- High: Maize
Source: SCKMLS as distributed by MLS GRID. This data may not be complete. We recommend contacting the local school district to confirm school assignments for this home.

Similar homes
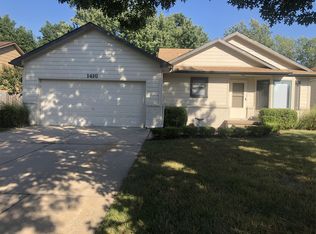
- $269,0004 bd3 ba1.9k sqft11706 W Westport St, Wichita, KS 67212For Sale
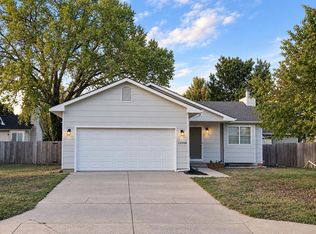 MLS ID #678723, Hidi Byrd, Reece Nichols South Central Kansas. SCKMLS as distributed by MLS GRID
 - $265,0004 bd3 ba2.1k sqft819 N Pine Grove St, Wichita, KS 67212For Sale
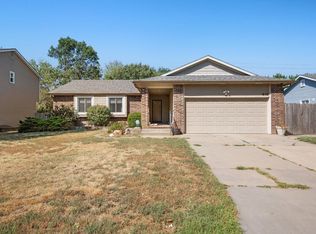 MLS ID #678623, Bryce Jones, RE/MAX Premier. SCKMLS as distributed by MLS GRID
 - $280,0004 bd3 ba1.8k sqft11514 W Westport St, Wichita, KS 67212For Sale
 MLS ID #679123, Chris Lary-Cowel, RE/MAX Premier. SCKMLS as distributed by MLS GRID
 - $280,0004 bd3 ba2k sqft11802 W Jamesburg St, Wichita, KS 67212For Sale
 MLS ID #678184, Cheyenne Harvey, Elite Real Estate Experts. SCKMLS as distributed by MLS GRID
