Welcome to your dream home in the sky. This 5000 Sq FT "Single Family Home in the sky" offers an unparalleled living experience. A masterfully renovated oasis, boasting stunning lake views, this residence redefines luxury. Step off the elevator directly into this sprawling, meticulously renovated to the studs 4-bedroom, 4.5-bath haven. Designed for the discerning buyer seeking single-family home living within a secure, doorman-equipped building. The expansive, sun-drenched living and dining areas with breathtaking lake, Navy Pier, and East Lake Shore Drive views make for the perfect backdrop to create cherished memories. The custom-designed kitchen, a chef's delight with top-tier appliances and elegant Danby marble countertops, invites culinary adventures. The adjacent home office and a thoughtfully designed library beckon for productive work or relaxed evenings. At the end of the day, retreat to the luxurious primary suite featuring a spa-like marble bath and a custom walk-in closet. The additional spacious en-suite bedrooms with custom designed closets ensure comfort and privacy for everyone. This home isn't just about the interior-it's about a lifestyle. With exceptional 24-hour door staff, an exercise room, and ample storage space, every facet of your daily routine is thoughtfully addressed. And if you're looking for convenience, parking is a breeze with options just next door.
Closed
$2,000,000
1430 N Lake Shore Dr #5, Chicago, IL 60610
4beds
5,000sqft
Condominium, Single Family Residence
Built in 1928
-- sqft lot
$2,146,000 Zestimate®
$400/sqft
$5,411 Estimated rent
Home value
$2,146,000
$1.82M - $2.53M
$5,411/mo
Zestimate® history
Owner options
List your home for rent
$5,411/mo
Rent Zestimate®
Find your next renter with Zillow Rental Manager. Plus, with online applications, you can quickly screen prospective tenants – for free.
$5,411/mo
Rent Zestimate®
Refinance and save
$13,349/mo
Est. payment
Refinancing to a lower rate could help reduce your monthly payments and save thousands over the life of the loan.
$13,349/mo
Est. payment
Explore your selling options
Work with a Zillow partner agent
Leverage their expertise and Zillow's premium Showcase listings to get your home seen by more buyers.
Get startedList with your own agent
Get your home in front of millions of buyers by listing it on Zillow.
Learn how to do itSell it yourself
Take full control of how buyers see your home on Zillow by listing For Sale by Owner (FSBO).
List your homeWhat's special
Custom-designed kitchenBreathtaking lakeTop-tier appliancesCustom designed closetsElegant danby marble countertopsStunning lake viewsExercise room
Zillow last checked:
Listing updated:
Listed by:
Jeffrey Lowe 312-319-1168,
Compass,
Harry Pfaff,
Compass
Bought with:
Jeffrey Lowe
Compass
Source: MRED as distributed by MLS GRID,MLS#: 11911850
Facts & features
Interior
Bedrooms & bathrooms
- Bedrooms: 4
- Bathrooms: 5
- Full bathrooms: 4
- 1/2 bathrooms: 1
Rooms
- Room types: Office, Library, Gallery
Primary bedroom
- Features: Flooring (Hardwood), Window Treatments (Blinds, Curtains/Drapes), Bathroom (Full)
- Level: Main
- Area: 440 Square Feet
- Dimensions: 22X20
Bedroom 2
- Features: Flooring (Hardwood), Window Treatments (Blinds, Curtains/Drapes)
- Level: Main
- Area: 300 Square Feet
- Dimensions: 20X15
Bedroom 3
- Features: Flooring (Hardwood), Window Treatments (Blinds)
- Level: Main
- Area: 182 Square Feet
- Dimensions: 14X13
Bedroom 4
- Features: Flooring (Hardwood), Window Treatments (Blinds)
- Level: Main
- Area: 143 Square Feet
- Dimensions: 13X11
Dining room
- Features: Flooring (Hardwood), Window Treatments (Blinds, Curtains/Drapes)
- Level: Main
- Area: 336 Square Feet
- Dimensions: 24X14
Other
- Features: Flooring (Hardwood)
- Level: Main
- Area: 224 Square Feet
- Dimensions: 28X8
Kitchen
- Features: Kitchen (Eating Area-Table Space, Galley, Pantry-Butler), Flooring (Hardwood), Window Treatments (Blinds)
- Level: Main
- Area: 300 Square Feet
- Dimensions: 30X10
Laundry
- Features: Flooring (Slate)
- Level: Main
- Area: 63 Square Feet
- Dimensions: 9X7
Library
- Features: Flooring (Hardwood), Window Treatments (Blinds)
- Level: Main
- Area: 208 Square Feet
- Dimensions: 16X13
Living room
- Features: Flooring (Hardwood), Window Treatments (Blinds, Curtains/Drapes)
- Level: Main
- Area: 868 Square Feet
- Dimensions: 31X28
Office
- Features: Flooring (Hardwood), Window Treatments (Blinds)
- Level: Main
- Area: 121 Square Feet
- Dimensions: 11X11
Heating
- Radiator(s), Radiant Floor
Cooling
- Small Duct High Velocity
Appliances
- Included: Range, Microwave, Dishwasher, High End Refrigerator, Washer, Dryer, Disposal, Range Hood
- Laundry: In Unit
Features
- Storage, Walk-In Closet(s)
- Flooring: Hardwood
- Basement: None
- Number of fireplaces: 1
- Fireplace features: Decorative, Living Room
Interior area
- Total structure area: 0
- Total interior livable area: 5,000 sqft
Property
Parking
- Parking features: Asphalt
Accessibility
- Accessibility features: No Disability Access
Features
- On waterfront: Yes
Details
- Parcel number: 17031030240000
- Special conditions: None
Construction
Type & style
- Home type: Cooperative
- Property subtype: Condominium, Single Family Residence
Materials
- Brick, Limestone
Condition
- New construction: No
- Year built: 1928
- Major remodel year: 2015
Utilities & green energy
- Sewer: Public Sewer
- Water: Lake Michigan
Community & HOA
HOA
- Has HOA: Yes
- Amenities included: Bike Room/Bike Trails, Door Person, Exercise Room, Storage
- Services included: Heat, Water, Insurance, Doorman, Cable TV, Exercise Facilities, Exterior Maintenance, Lawn Care, Scavenger, Snow Removal
- HOA fee: $4,894 monthly
Location
- Region: Chicago
Financial & listing details
- Price per square foot: $400/sqft
- Date on market: 10/19/2023
- Listing terms: Cash
- Ownership: Co-op
Price history
| Date | Event | Price |
|---|---|---|
| 1/31/2024 | Sold | $2,000,000-20.8%$400/sqft |
Source:  MRED as distributed by MLS GRID #11911850 Report a problem MRED as distributed by MLS GRID #11911850 Report a problem | ||
| 12/20/2023 | Pending sale | $2,525,000$505/sqft |
Source: MRED as distributed by MLS GRID #11911850 Report a problem | ||
| 12/5/2023 | Contingent | $2,525,000$505/sqft |
Source: MRED as distributed by MLS GRID #11911850 Report a problem | ||
| 10/19/2023 | Listed for sale | $2,525,000-4.7%$505/sqft |
Source: MRED as distributed by MLS GRID #11911850 Report a problem | ||
| 10/19/2023 | Listing removed | -- |
Source: MRED as distributed by MLS GRID #11814489 Report a problem | ||
| 3/6/2023 | Price change | $2,650,000-0.9%$530/sqft |
Source: MRED as distributed by MLS GRID #11731218 Report a problem | ||
| 11/21/2022 | Listed for sale | $2,675,000$535/sqft |
Source: MRED as distributed by MLS GRID #11676740 Report a problem | ||
| 11/21/2022 | Listing removed | -- |
Source: MRED as distributed by MLS GRID #11628955 Report a problem | ||
| 6/21/2022 | Listed for sale | $2,675,000-5.3%$535/sqft |
Source: MRED as distributed by MLS GRID #11441574 Report a problem | ||
| 6/21/2022 | Listing removed | -- |
Source: MRED as distributed by MLS GRID #11426385 Report a problem | ||
| 6/6/2022 | Price change | $2,825,000-2.6%$565/sqft |
Source: MRED as distributed by MLS GRID #11426385 Report a problem | ||
| 4/18/2022 | Price change | $2,899,000-1.6%$580/sqft |
Source: MRED as distributed by MLS GRID #11330794 Report a problem | ||
| 2/23/2022 | Listed for sale | $2,945,000-1.7%$589/sqft |
Source: MRED as distributed by MLS GRID #11330794 Report a problem | ||
| 2/23/2022 | Listing removed | -- |
Source: MRED as distributed by MLS GRID #11244966 Report a problem | ||
| 10/4/2021 | Price change | $2,995,000-9.1%$599/sqft |
Source: MRED as distributed by MLS GRID #11090618 Report a problem | ||
| 5/17/2021 | Listed for sale | $3,295,000-1.2%$659/sqft |
Source: MRED as distributed by MLS GRID #11090618 Report a problem | ||
| 5/11/2021 | Listing removed | -- |
Source: MRED as distributed by MLS GRID #10818786 Report a problem | ||
| 8/14/2020 | Listed for sale | $3,335,000+122.3%$667/sqft |
Source: Baird & Warner #10818786 Report a problem | ||
| 7/8/2014 | Sold | $1,500,000$300/sqft |
Source: MRED as distributed by MLS GRID #08271892 Report a problem | ||
Public tax history
Tax history is unavailable.
Neighborhood: Gold Coast
Nearby homes
- $2,475,800-- bd-- ba-- sqft1430 N Lake Shore Dr, Chicago, IL 60610Off Market
- $1,539,0003 bd4 ba4.5k sqft1430 N Lake Shore Dr #20, Chicago, IL 60610Off Market

- $1,987,8003 bd4 ba5k sqft1430 N Lake Shore Dr #13, Chicago, IL 60610Off Market

- $1,323,2003 bd3 ba3k sqft1430 N Lake Shore Dr #2, Chicago, IL 60610Off Market
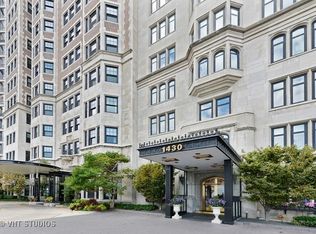
- $3,076,9003 bd6 ba4.5k sqft1430 N Lake Shore Dr #11, Chicago, IL 60610Off Market
- $1,600,0004 bd5 ba4.7k sqft1430 N Lake Shore Dr #7, Chicago, IL 60610Sold
- $1,777,1004 bd5 ba5k sqft1430 Lake Shore #5, Chicago, IL 60610Off Market
- $2,504,4003 bd3 ba4.3k sqft1430 N Lake Shore Dr #14, Chicago, IL 60610Off Market
Nearby schools
GreatSchools rating
- 4/10Ogden Elementary SchoolGrades: PK-8Distance: 0.6 mi
- 7/10Lincoln Park High SchoolGrades: 9-12Distance: 1.2 mi
Schools provided by the listing agent
- Elementary: Ogden Elementary
- Middle: Ogden Elementary
- High: Lincoln Park High School
- District: 299
Source: MRED as distributed by MLS GRID. This data may not be complete. We recommend contacting the local school district to confirm school assignments for this home.
- Illinois
- Cook County
- Chicago
- 60610
- Gold Coast
- 1430 N Lake Shore Dr Unit 5
Nearby cities
Nearby neighborhoods
Nearby zip codes
Other Chicago Topics
