Skip main navigation
Sold for $590,000
  • $590,000

    1430 N Overland Trl, Fort Collins, CO 80521

    2beds
    968sqft
    Mixed Use
    Built in 1970
    0.62 Acres Lot
    $589,100 Zestimate®
    $610/sqft
    $2,001 Estimated rent

    Home value

    $589,100

    $560,000 - $619,000

    $2,001/mo

    Zestimate® history
    Loading
    Loading...

    Owner options

    List your home for rent

    $2,001/mo

    Rent Zestimate®

    Find your next renter with Zillow Rental Manager. Plus, with online applications, you can quickly screen prospective tenants – for free.

    Learn more

    $2,001/mo

    Rent Zestimate®

    Refinance and save

    $2,750/mo

    Est. payment

    Refinancing to a lower rate could help reduce your monthly payments and save thousands over the life of the loan.

    See today's rates

    $2,750/mo

    Est. payment

    Explore your selling options

    Work with a Zillow partner agent

    Leverage their expertise and Zillow's premium Showcase listings to get your home seen by more buyers.

    Get started

    List with your own agent

    Get your home in front of millions of buyers by listing it on Zillow.

    Learn how to do it

    Sell it yourself

    Take full control of how buyers see your home on Zillow by listing For Sale by Owner (FSBO).

    List your home

    What's special

    Unobstructed forever foothill viewsEast facing morning deckChicken coopAbundant storageEstablished lawnStainless steel appliancesGranite countertops
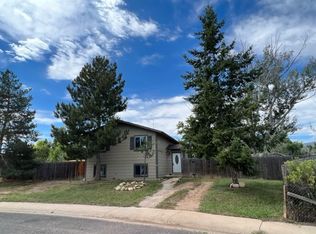
    HARD-TO FIND NW Fort Collins small acreage with unobstructed, forever foothill views! This updated 2-bedroom, 1-bath home sits on .62 acres. The property features a fenced pasture with loafing shed, established lawn, separate garden area with irrigated raised beds and chicken coop-ideal for a mini homestead or hobby farm. Mature locust tree provides shade over the expansive back deck & lawn. Chase the sun with an East facing morning deck and West facing evening patio with stunning views. Reservoir Ridge Natural area is across the street, along with a conservation easement that will protect the Western sightline. The circle drive, carport, and detached single-car garage provide ample parking. Inside, the spacious kitchen showcases high-end cabinetry, abundant storage, granite countertops, stainless steel appliances, and new hardwood flooring. A bright dining area connects seamlessly to the cozy living room with wood-burning stove. Bedrooms feature new hardwood floors and the interior has been freshly painted throughout. The bathroom offers matching high-end cabinetry and a new tub and tile surround. Major updates include a newer water heater and newer roof for added peace of mind. Architectural drawings by Tomlinson Designs-valued at $10,000 and ready for permitting-are included, providing the opportunity to enclose the carport and add a primary suite. Best of both worlds with a rural foothill setting, while only 10 min to Old town and 3 minutes to the town of Laporte (Swing Station & Me Oh My Pie). Reservoir Ridge with trails winding along the foothills and up to Horsetooth is across the street, Lions Open Space & the Poudre River Trail access is 2min away, and Bingham Hill road is also just beyond the Overland bend. This location is ideal for those seeking outdoor adventure and room to breathe-without sacrificing proximity to town. Zoned for one horse.

    Zillow last checked:

    Listing updated:

    Listed by:

    Laura Hoover 303-709-0194,

    Roots Real Estate

    Bought with:

    The Barefoot Team

    RE/MAX Advanced Inc.

    Source: IRES as distributed by MLS GRID,MLS#: 1052021MLS Logo

    Facts & features

    Interior

    Bedrooms & bathrooms
    • Bedrooms: 2
    • Bathrooms: 1
    • Full bathrooms: 1
    • Main level bathrooms: 1
    Primary bedroom
    • Description: Hardwood
    • Level: Main
    • Area: 120 Square Feet
    • Dimensions: 10 x 12
    Bedroom 2
    • Description: Hardwood
    • Level: Main
    • Area: 99 Square Feet
    • Dimensions: 9 x 11
    Dining room
    • Description: Tile
    • Level: Main
    • Area: 165 Square Feet
    • Dimensions: 11 x 15
    Kitchen
    • Description: Tile
    • Level: Main
    • Area: 150 Square Feet
    • Dimensions: 10 x 15
    Laundry
    • Description: Vinyl
    • Level: Main
    • Area: 56 Square Feet
    • Dimensions: 7 x 8
    Living room
    • Description: Tile
    • Level: Main
    • Area: 210 Square Feet
    • Dimensions: 14 x 15
    Heating
    • Forced Air, Wood Stove
    Cooling
    • Ceiling Fan(s)
    Appliances
    • Included: Gas Range, Dishwasher, Refrigerator, Washer, Dryer, Microwave
    • Laundry: Washer/Dryer Hookup
    Features
    • Open Floorplan
    • Basement: None
    Interior area
    • Total structure area: 968
    • Total interior livable area: 968 sqft
    • Finished area above ground: 968

    Property

    Parking
    • Total spaces: 1
    • Parking features: RV Access/Parking, Detached
    • Garage spaces: 1
    • Details: Detached
    Features
    • Levels: One
    • Stories: 1
    • Patio & porch: Patio, Deck
    • Exterior features: Sprinkler System
    • Fencing: Fenced
    • Has view: Yes
    • View description: Hills
    Lot
    • Size: 0.62 Acres
    • Features: Abuts Public Open Space
    Details
    • Additional structures: Storage
    • Parcel number: R0233927
    • Zoning: FA
    • Special conditions: Private Owner
    • Horses can be raised: Yes
    • Horse amenities: Horse(s) Allowed, Zoning Appropriate for 1 Horse, Pasture, Loafing Shed

    Construction

    Type & style
    • Home type: SingleFamily
    • Property subtype: Mixed Use
    Materials
    • Frame
    • Roof: Composition
    Condition
    • New construction: No
    • Year built: 1970

    Utilities & green energy

    • Electric: XCEL
    • Gas: XCEL
    • Sewer: Septic Tank
    • Water: City
    • Utilities for property: Natural Gas Available, Electricity Available, Cable Available, Satellite Avail, High Speed Avail

    Community & neighborhood

    Location
    • Region: Fort Collins
    • Subdivision: /040769 - S4 T07 R69

    Other

    Other facts
    • Listing terms: Cash,Conventional,FHA,VA Loan

    Price history

    DateEventPrice
    3/18/2026Sold$590,000+5.4%$610/sqft
    Source: IRES as distributed by MLS GRID #1052021 Report a problem
    2/24/2026Pending sale$560,000$579/sqft
    Source: IRES as distributed by MLS GRID #1052021 Report a problem
    2/19/2026Listed for sale$560,000+15.7%$579/sqft
    Source: IRES as distributed by MLS GRID #1052021 Report a problem
    8/2/2021Sold$484,000-2.2%$500/sqft
    Source: IRES as distributed by MLS GRID #943203 Report a problem
    6/16/2021Listed for sale$495,000+130.2%$511/sqft
    Source: IRES as distributed by MLS GRID #943203 Report a problem
    5/8/2013Sold$215,000-14%$222/sqft
    Source: Public Record Report a problem
    3/2/2013Listed for sale$249,900+32.9%$258/sqft
    Source: RE/MAX Alliance #700895 Report a problem
    6/6/2001Sold$188,000$194/sqft
    Source: Public Record Report a problem

    Public tax history

    YearProperty taxesTax assessment
    2024$2,801 +25.8%$32,502 -1%
    2023$2,227 -0.9%$32,817 +40.7%
    2022$2,247 -7.6%$23,332 -2.8%
    2021$2,430 -0.5%$24,003 -6.8%
    2020$2,441 +69.3%$25,741 -0.7%
    2019$1,442 $25,920 +65.3%
    2018$1,442 $15,682
    2017$1,442 +0.3%$15,682 +3%
    2016$1,437 +3.3%$15,219 0%
    2015$1,392 +17.6%$15,220 +18.4%
    2014$1,183 $12,860
    2013-- $12,860 -1.2%
    2012-- $13,020
    2011-- $13,020 -19.6%
    2010-- $16,190
    2009-- $16,190
    2008-- $16,190
    2007-- $16,190 +21%
    2006-- $13,380
    2005-- $13,380 -2%
    2004-- $13,650 -6.3%
    2002-- $14,570
    2001-- $14,570

    Find assessor info on the county website

    Neighborhood: Mountain View

    Nearby schools

    GreatSchools rating
    Schools provided by the listing agent
    • Elementary: Irish
    • Middle: Lincoln
    • High: Poudre

    Source: IRES as distributed by MLS GRID. This data may not be complete. We recommend contacting the local school district to confirm school assignments for this home.

    Get a cash offer in 3 minutes
    Find out how much your home could sell for in as little as 3 minutes with a no-obligation cash offer.
    Estimated market value
    $589,100
    Get a cash offer in 3 minutes
    Find out how much your home could sell for in as little as 3 minutes with a no-obligation cash offer.
    Estimated market value
    $589,100