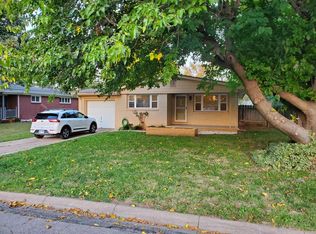
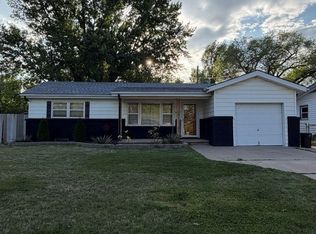
Welcome home to this adorable Derby ranch that's full of charm and move-in ready! Offering 3 bedrooms, 1 bathroom, and a full unfinished basement with endless potential, this home gives you room to grow. And note... the sewer line has been replaced!! HORRAY!! The spacious kitchen features abundant cabinet and countertop space, making meal prep and entertaining a breeze, while the inviting living room is centered around a cozy vent-free fireplace. You'll appreciate the convenience of main-floor laundry right off the kitchen and the peace of mind that comes with numerous updates, including a newer roof, siding, hot water heater, vinyl windows, and the main room wood floors have been refinished. Step outside to enjoy the oversized backyard, complete with a large patio that's perfect for BBQs, gatherings, or relaxing evenings, plus a detached oversized 2-car garage with plenty of room for vehicles, storage, or a workshop. Conveniently located near schools, parks, shopping, and dining, this home is ready for its next owner. Schedule your private showing today!
Pending
$165,000
1430 N Prairie Ln, Derby, KS 67037
3beds
1,050sqft
Single Family Onsite Built
Built in 1955
9,147 Square Feet Lot
$163,400 Zestimate®
$157/sqft
$-- HOA
What's special
- 56 days
- 276
- 16
Zillow last checked:
Listing updated:
Listed by:
Stefanie Roth OFF:316-529-3100,
Lange Real Estate
Source: SCKMLS as distributed by MLS GRID,MLS#: 676010
Facts & features
Interior
Bedrooms & bathrooms
- Bedrooms: 3
- Bathrooms: 1
- Full bathrooms: 1
Primary bedroom
- Description: Wood
- Level: Main
- Area: 143
- Dimensions: 13x11
Kitchen
- Description: Tile
- Level: Main
- Area: 160
- Dimensions: 10x16
Living room
- Description: Wood
- Level: Main
- Area: 255
- Dimensions: 15x17
Heating
- Forced Air, Natural Gas
Cooling
- Central Air, Electric
Appliances
- Included: Dishwasher, Disposal, Microwave, Range
- Laundry: Main Level, 220 equipment
Features
- Ceiling Fan(s)
- Basement: Unfinished
- Number of fireplaces: 1
- Fireplace features: One, Living Room
Interior area
- Total interior livable area: 1,050 sqft
- Finished area above ground: 1,050
- Finished area below ground: 0
Property
Parking
- Total spaces: 3
- Parking features: Attached, Detached, Garage Door Opener, Oversized
- Garage spaces: 3
Features
- Levels: One
- Stories: 1
- Patio & porch: Patio
- Exterior features: Guttering - ALL
- Fencing: Chain Link,Wood
Lot
- Size: 9,147 Square Feet
- Features: Standard
Details
- Parcel number: 0872410101201007
Construction
Type & style
- Home type: SingleFamily
- Architectural style: Ranch
- Property subtype: Single Family Onsite Built
Materials
- Frame w/Less than 50% Mas, Brick
- Foundation: Full, Day Light
- Roof: Composition
Condition
- Year built: 1955
Utilities & green energy
- Gas: Natural Gas Available
- Utilities for property: Sewer Available, Natural Gas Available, Public
Community & HOA
Community
- Subdivision: PLEASANTVIEW
HOA
- Has HOA: No
Location
- Region: Derby
Financial & listing details
- Price per square foot: $157/sqft
- Tax assessed value: $134,000
- Annual tax amount: $1,998
- Date on market: 7/16/2026
- Cumulative days on market: 49 days
- Ownership: Individual
- Road surface type: Paved
Estimated market value
$163,400
$155,000 - $172,000
$1,328/mo
Price history
Price history is unavailable.
Public tax history
| Year | Property taxes | Tax assessment |
|---|---|---|
| 2025 | $1,998 -1.3% | $15,410 0% |
| 2024 | $2,025 +4.4% | $15,411 +8.3% |
| 2023 | $1,940 +13.5% | $14,226 |
| 2022 | $1,709 +2.1% | -- |
| 2021 | $1,674 -0.3% | -- |
| 2020 | $1,679 +5% | $11,776 +5% |
| 2019 | $1,598 +7.6% | $11,213 +7% |
| 2018 | $1,486 +3.6% | $10,477 |
| 2017 | $1,434 +108.4% | -- |
| 2016 | $688 -48.3% | -- |
| 2015 | $1,330 +4.2% | -- |
| 2014 | $1,277 | -- |
| 2013 | -- | -- |
| 2012 | -- | -- |
| 2011 | -- | $9,718 +3.4% |
| 2008 | -- | $9,396 +3% |
| 2007 | -- | $9,120 +3% |
| 2006 | -- | $8,855 |
| 2005 | -- | $8,855 |
| 2004 | -- | $8,855 +2.9% |
| 2003 | -- | $8,602 +18.4% |
| 2002 | -- | $7,268 +6% |
| 2000 | -- | $6,854 |
Find assessor info on the county website
Monthly payment
Est. payment
Payment breakdown
Explore the cost of this home by adjusting the details. Changes won't be saved.Climate risks
Neighborhood: 67037
Nearby schools
Schools provided by the listing agent
- Elementary: Pleasantview
- Middle: Derby North
- High: Derby
Source: SCKMLS as distributed by MLS GRID. This data may not be complete. We recommend contacting the local school district to confirm school assignments for this home.