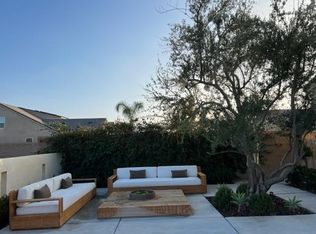
Welcome to your dream home! Nestled in a cul-de-sac, this exquisite 2019 single-level Leo Wilson residence offers luxury living at its finest in a thoughtfully designed space both inside and out. Spanning 2,986 square feet, this 4-bedroom, 3-bathroom home WITH a versatile bonus room features an incredible open layout, providing the perfect backdrop for both daily living and hosting gatherings. A beautiful entry, soaring ceilings and gorgeous flooring invite you inside and the coveted 3-car garage adds plenty of storage. The heart of this home is an impressive chef's kitchen equipped with a Wolf gas stove, stainless steel appliances, island seating, plenty of prep space, a coffee bar, and a generous walk-in pantry. The oversized primary suite is a private retreat, offering serenity and space, designed for ultimate comfort. Your entertaining space flows naturally outdoors into a custom-curated backyard with privacy and hosting top of mind. Enjoy the luxury of a heated pool and spa, cozy up by the fire pit, or relax under the patio covers with ceiling fans as you keep cool while making memories. Extensive custom flatwork was added to allow for both intimate gatherings or large parties. From the multiple shaded seating areas, outdoor kitchen equipped with a grill, Blackstone, and smoker, and a large grass area, every need is sure to be met. This home offers unmatched privacy, a spectacular location and is truly an exceptional property! Schedule your showing today.
Sold for $955,000
$955,000
1430 N Redington Ave, Clovis, CA 93619
4beds
3baths
2,986sqft
Residential, Single Family Residence
Built in 2019
0.28 Acres Lot
$972,000 Zestimate®
$320/sqft
$3,848 Estimated rent
Home value
$972,000
$914,000 - $1.04M
$3,848/mo
Zestimate® history
Owner options
List your home for rent
$3,848/mo
Rent Zestimate®
Find your next renter with Zillow Rental Manager. Plus, with online applications, you can quickly screen prospective tenants – for free.
$3,848/mo
Rent Zestimate®
Refinance and save
$6,115/mo
Est. payment
Refinancing to a lower rate could help reduce your monthly payments and save thousands over the life of the loan.
$6,115/mo
Est. payment
Explore your selling options
Work with a Zillow partner agent
Leverage their expertise and Zillow's premium Showcase listings to get your home seen by more buyers.
Get startedList with your own agent
Get your home in front of millions of buyers by listing it on Zillow.
Learn how to do itSell it yourself
Take full control of how buyers see your home on Zillow by listing For Sale by Owner (FSBO).
List your homeWhat's special
Heated pool and spaCustom-curated backyardPrivate retreatLarge grass areaIsland seatingOpen layoutOversized primary suite
Zillow last checked:
Listing updated:
Listed by:
Toni Braun DRE #02018685 559-360-1744,
Rise Realty
Bought with:
David Rooney, DRE #01434071
Real Broker
Darin Zuber, DRE #01213700
Real Broker
Source: Fresno MLS,MLS#: 620071Originating MLS: Fresno MLS
Facts & features
Interior
Bedrooms & bathrooms
- Bedrooms: 4
- Bathrooms: 3
Primary bedroom
- Area: 0
- Dimensions: 0 x 0
Bedroom 1
- Area: 0
- Dimensions: 0 x 0
Bedroom 2
- Area: 0
- Dimensions: 0 x 0
Bedroom 3
- Area: 0
- Dimensions: 0 x 0
Bedroom 4
- Area: 0
- Dimensions: 0 x 0
Dining room
- Area: 0
- Dimensions: 0 x 0
Family room
- Area: 0
- Dimensions: 0 x 0
Kitchen
- Area: 0
- Dimensions: 0 x 0
Living room
- Area: 0
- Dimensions: 0 x 0
Basement
- Area: 0
Heating
- Has Heating (Unspecified Type)
Cooling
- Central Air
Appliances
- Laundry: Inside
Features
- Number of fireplaces: 1
Interior area
- Total structure area: 2,986
- Total interior livable area: 2,986 sqft
Property
Parking
- Parking features: Garage - Attached
- Has attached garage: Yes
Features
- Levels: One
- Stories: 1
- Has private pool: Yes
- Pool features: Heated, Private, In Ground
- Has spa: Yes
- Spa features: In Ground
Lot
- Size: 0.28 Acres
- Features: Urban
Details
- Parcel number: 55846214
- Zoning: R1
Construction
Type & style
- Home type: SingleFamily
- Property subtype: Residential, Single Family Residence
Materials
- Stucco
- Foundation: Concrete
- Roof: Tile
Condition
- Year built: 2019
Utilities & green energy
- Water: Public
- Utilities for property: Public Utilities
Community & HOA
Location
- Region: Clovis
Financial & listing details
- Price per square foot: $320/sqft
- Tax assessed value: $732,920
- Annual tax amount: $11,716
- Date on market: 10/16/2024
- Cumulative days on market: 9 days
- Listing agreement: Exclusive Right To Sell
Price history
| Date | Event | Price |
|---|---|---|
| 11/25/2024 | Sold | $955,000-0.5%$320/sqft |
Source: Fresno MLS #620071 Report a problem | ||
| 10/25/2024 | Contingent | $960,000$322/sqft |
Source:  CRMLS #FR24214311 Report a problem CRMLS #FR24214311 Report a problem | ||
| 10/25/2024 | Pending sale | $960,000$322/sqft |
Source: Fresno MLS #620071 Report a problem | ||
| 10/25/2024 | Price change | $960,000-1.5%$322/sqft |
Source: Fresno MLS #620071 Report a problem | ||
| 10/16/2024 | Listed for sale | $975,000+54.9%$327/sqft |
Source: Fresno MLS #620071 Report a problem | ||
| 3/15/2019 | Sold | $629,500$211/sqft |
Source: Public Record Report a problem | ||
Public tax history
| Year | Property taxes | Tax assessment |
|---|---|---|
| 2025 | $11,716 +32.7% | $732,920 +2% |
| 2024 | $8,830 +1.8% | $718,550 +2% |
| 2023 | $8,673 +5.7% | $704,461 +2.9% |
| 2022 | $8,208 +6.7% | $684,649 +5.6% |
| 2021 | $7,690 +0.4% | $648,226 +1% |
| 2020 | $7,660 +124.5% | $641,580 +131.5% |
| 2019 | $3,412 +67.7% | $277,092 |
| 2018 | $2,035 | -- |
Find assessor info on the county website
Neighborhood: 93619
Nearby homes
- $1,105,6005 bd3 ba3.9k sqft1420 N Redington Ave, Clovis, CA 93619Off Market
- $787,4004 bd3 ba2.7k sqft1440 N Redington Ave, Clovis, CA 93619Off Market
- $796,4004 bd3 ba2.7k sqft1410 N Redington Ave, Clovis, CA 93619Off Market
- $680,2004 bd3 ba2.5k sqft1410 N. Redington, Clovis, CA 93619Off Market
- $832,1004 bd3 ba2.9k sqft3182 Richmond Ave, Clovis, CA 93619Off Market
- $855,9004 bd3 ba2.9k sqft3172 Richmond Ave, Clovis, CA 93619Off Market
- $792,7004 bd3 ba2.7k sqft3192 Richmond Ave, Clovis, CA 93619Off Market
- $769,2004 bd3 ba2.7k sqft3162 Richmond Ave, Clovis, CA 93619Off Market
Nearby schools
GreatSchools rating
- 9/10Dry Creek Elementary SchoolGrades: K-6Distance: 1.2 mi
- 9/10Alta Sierra Intermediate SchoolGrades: 7-8Distance: 3.6 mi
- 10/10Buchanan High SchoolGrades: 9-12Distance: 3.4 mi
Schools provided by the listing agent
- Elementary: Dry Creek
- Middle: Alta Sierra
- High: Buchanan
Source: Fresno MLS. This data may not be complete. We recommend contacting the local school district to confirm school assignments for this home.
Get a cash offer in 3 minutes
Find out how much your home could sell for in as little as 3 minutes with a no-obligation cash offer.
Estimated market value
$972,000
Get a cash offer in 3 minutes
Find out how much your home could sell for in as little as 3 minutes with a no-obligation cash offer.
Estimated market value
$972,000
- California
- Fresno County
- Clovis
- 93619
- 1430 N Redington Ave
Nearby cities
Nearby zip codes
Other Clovis Topics
