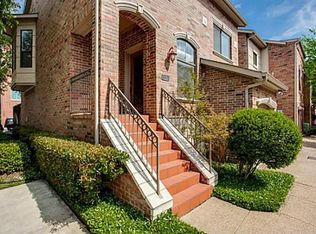
Welcome to this 3-bedroom modern condo with soaring ceilings & abundant natural light. A grand entrance with an elegant stairway and 30 ft ceilings give way to a large living room with built-ins & a cozy gas fireplace. The open-concept layout seamlessly connects the living area to the kitchen & dining space, offering views of the private back patio. Easy access to the 2-car attached garage. On the 2nd level you will find new flooring that leads to the two guest bedrooms & guest bath, & extra convenience with the laundry room on the 2nd level hallway. At the end of the hallway is the large primary suite, fitted with a large ensuite bath equipped with dual sinks, a tub, & walk-in shower. A large walk-in closet with Elfa shelving completes the primary suite. Don't forget the gorgeous bonus office space that overlooks the 1st floor! The concrete patio has a freshly powerwashed pergola along with a small yard space that is perfect for your pet. Ideally situated near Bryan Place, this home is just minutes from Uptown, Downtown Dallas, Baylor Hospital, & an array of dining, shopping, & entertainment options.
Sold
Price Unknown
1430 N Washington Ave APT J, Dallas, TX 75204
3beds
1,758sqft
Condominium
Built in 1998
-- sqft lot
$481,800 Zestimate®
$--/sqft
$3,161 Estimated rent
Home value
$481,800
$434,000 - $535,000
$3,161/mo
Zestimate® history
Owner options
List your home for rent
$3,161/mo
Rent Zestimate®
Find your next renter with Zillow Rental Manager. Plus, with online applications, you can quickly screen prospective tenants – for free.
$3,161/mo
Rent Zestimate®
Refinance and save
$1,000/mo
Est. payment
Refinancing to a lower rate could help reduce your monthly payments and save thousands over the life of the loan.
$1,000/mo
Est. payment
Explore your selling options
Work with a Zillow partner agent
Leverage their expertise and Zillow's premium Showcase listings to get your home seen by more buyers.
Get startedList with your own agent
Get your home in front of millions of buyers by listing it on Zillow.
Learn how to do itSell it yourself
Take full control of how buyers see your home on Zillow by listing For Sale by Owner (FSBO).
List your homeWhat's special
Cozy gas fireplaceNew flooringAbundant natural lightSmall yard spaceGorgeous bonus office spaceLarge walk-in closetSoaring ceilings
Zillow last checked:
Listing updated:
Listed by:
Sam Bullard 0630942 214-572-1400,
Dave Perry Miller Real Estate 214-572-1400,
Catriona McCarthy 0645016 214-422-1378,
Dave Perry Miller Real Estate
Bought with:
Warren Sibley
Dave Perry Miller Real Estate
Source: NTREIS,MLS#: 20765216
Facts & features
Interior
Bedrooms & bathrooms
- Bedrooms: 3
- Bathrooms: 3
- Full bathrooms: 2
- 1/2 bathrooms: 1
Primary bedroom
- Features: Closet Cabinetry, Ceiling Fan(s), Dual Sinks, En Suite Bathroom, Jetted Tub, Walk-In Closet(s)
- Level: Second
- Dimensions: 15 x 14
Bedroom
- Features: Ceiling Fan(s)
- Level: Second
- Dimensions: 12 x 10
Bedroom
- Features: Ceiling Fan(s)
- Level: Second
- Dimensions: 11 x 10
Dining room
- Level: First
- Dimensions: 12 x 9
Other
- Level: Second
- Dimensions: 11 x 7
Half bath
- Level: First
- Dimensions: 6 x 4
Kitchen
- Features: Built-in Features, Granite Counters, Pantry
- Level: First
- Dimensions: 11 x 11
Living room
- Features: Ceiling Fan(s)
- Level: First
- Dimensions: 18 x 18
Office
- Features: Built-in Features
- Level: Second
- Dimensions: 12 x 6
Heating
- Central, Natural Gas
Cooling
- Central Air, Ceiling Fan(s), Electric
Appliances
- Included: Dishwasher, Disposal, Gas Range, Microwave
- Laundry: Washer Hookup, Electric Dryer Hookup, In Hall
Features
- Built-in Features, Decorative/Designer Lighting Fixtures, Double Vanity, Granite Counters, High Speed Internet, Loft, Open Floorplan, Pantry, Cable TV, Walk-In Closet(s)
- Flooring: Ceramic Tile, Engineered Hardwood, Painted/Stained, Simulated Wood
- Windows: Window Coverings
- Has basement: No
- Number of fireplaces: 1
- Fireplace features: Gas, Gas Log, Gas Starter
Interior area
- Total interior livable area: 1,758 sqft
Property
Parking
- Total spaces: 2
- Parking features: Door-Single, Garage Faces Front, Garage, Private, Secured
- Attached garage spaces: 2
Features
- Levels: Two
- Stories: 2
- Patio & porch: Patio
- Exterior features: Other, Rain Gutters
- Pool features: None
- Fencing: Wood
Lot
- Size: 0.7 Acres
- Features: Landscaped, Sprinkler System
Details
- Parcel number: 00C4995000000000J
Construction
Type & style
- Home type: Condo
- Property subtype: Condominium
- Attached to another structure: Yes
Materials
- Brick
- Foundation: Slab
- Roof: Composition
Condition
- Year built: 1998
Utilities & green energy
- Sewer: Public Sewer
- Water: Public
- Utilities for property: Sewer Available, Water Available, Cable Available
Community & HOA
Community
- Security: Security System Leased, Security System, Fire Alarm, Smoke Detector(s)
- Subdivision: 1430 North Washington Ave T
HOA
- Has HOA: Yes
- Services included: Association Management, Insurance, Maintenance Grounds
- HOA fee: $1,000 annually
- HOA name: 1430 North Washington Townhome Condominiums HOA
- HOA phone: 817-980-0333
Location
- Region: Dallas
Financial & listing details
- Tax assessed value: $501,030
- Annual tax amount: $6,065
- Date on market: 3/7/2025
- Listing terms: Cash,Conventional
Price history
| Date | Event | Price |
|---|---|---|
| 3/10/2025 | Sold | -- |
Source: NTREIS #20765216 Report a problem | ||
| 3/7/2025 | Pending sale | $500,000$284/sqft |
Source: NTREIS #20765216 Report a problem | ||
| 3/7/2025 | Listed for sale | $500,000+33.3%$284/sqft |
Source: NTREIS #20765216 Report a problem | ||
| 3/9/2018 | Sold | -- |
Source: Agent Provided Report a problem | ||
| 2/15/2018 | Pending sale | $375,000$213/sqft |
Source: JP & Associates Uptown #13759088 Report a problem | ||
| 1/18/2018 | Listed for sale | $375,000+37.4%$213/sqft |
Source: JP & Associates Uptown #13759088 Report a problem | ||
| 5/30/2008 | Listing removed | $273,000$155/sqft |
Source: Z57 #10902406 Report a problem | ||
| 4/23/2008 | Listed for sale | $273,000$155/sqft |
Source: Z57 #10902406 Report a problem | ||
Public tax history
| Year | Property taxes | Tax assessment |
|---|---|---|
| 2025 | $6,065 +4.5% | $501,030 +39% |
| 2024 | $5,806 -2.7% | $360,390 |
| 2023 | $5,968 -17% | $360,390 |
| 2022 | $7,191 -7.1% | $360,390 |
| 2021 | $7,743 -2.8% | $360,390 |
| 2020 | $7,965 | $360,390 |
| 2019 | -- | $360,390 |
| 2018 | $10,254 +66.5% | $360,390 +28.1% |
| 2017 | $6,159 0% | $281,280 |
| 2016 | $6,159 -16.5% | $281,280 |
| 2015 | $7,378 | $281,280 +4.6% |
| 2014 | $7,378 | $268,970 |
| 2013 | -- | -- |
| 2012 | -- | -- |
| 2011 | -- | -- |
| 2010 | -- | -- |
| 2009 | -- | -- |
| 2008 | -- | -- |
| 2007 | -- | -- |
| 2005 | -- | -- |
| 2004 | -- | -- |
| 2003 | -- | -- |
| 2002 | -- | -- |
| 2001 | -- | -- |
Find assessor info on the county website
Neighborhood: 75204
Nearby homes
- $--2 bd3 ba1.8k sqft1430 N Washington Ave APT D, Dallas, TX 75204Sold

- $434,6002 bd2 ba1.8k sqft1430 N Washington Ave APT A, Dallas, TX 75204Off Market
- $452,2002 bd2 ba1.8k sqft1430 N Washington Ave APT B, Dallas, TX 75204Off Market
- $491,4002 bd3 ba2.2k sqft1430 N Washington Ave APT C, Dallas, TX 75204Off Market

- $458,3003 bd2 ba1.7k sqft1430 N Washington Ave APT E, Dallas, TX 75204Off Market
- $420,9003 bd2 ba1.9k sqft1430 N Washington Ave APT F, Dallas, TX 75204Off Market
- $561,0003 bd3 ba2.2k sqft1430 N Washington Ave APT G, Dallas, TX 75204Off Market
- $508,0003 bd2 ba2.2k sqft1430 N Washington Ave APT H, Dallas, TX 75204Off Market
Nearby schools
GreatSchools rating
- 5/10Cesar Chavez Learning CenterGrades: PK-5Distance: 0.5 mi
- 6/10Alex W Spence Talented/Gifted AcademyGrades: 6-8Distance: 0.8 mi
- 3/10North Dallas High SchoolGrades: 9-12Distance: 1.1 mi
Schools provided by the listing agent
- Elementary: Chavez
- Middle: Spence
- High: North Dallas
- District: Dallas ISD
Source: NTREIS. This data may not be complete. We recommend contacting the local school district to confirm school assignments for this home.
Get a cash offer in 3 minutes
Find out how much your home could sell for in as little as 3 minutes with a no-obligation cash offer.
Estimated market value
$481,800
Get a cash offer in 3 minutes
Find out how much your home could sell for in as little as 3 minutes with a no-obligation cash offer.
Estimated market value
$481,800
- Texas
- Dallas County
- Dallas
- 75204
- 1430 N Washington Ave Apartment J
Nearby cities
Nearby neighborhoods
Nearby zip codes
Other Dallas Topics
