Skip main navigation
Sold
  • $760,000

    1430 NW 123rd Ave, Portland, OR 97229

    4beds
    2,750sqft
    Residential, Single Family Residence
    Built in 1975
    8,712 Square Feet Lot
    $780,800 Zestimate®
    $276/sqft
    $3,861 Estimated rent

    Home value

    $780,800

    $742,000 - $820,000

    $3,861/mo

    Zestimate® history
    Loading
    Loading...

    Owner options

    List your home for rent

    $3,861/mo

    Rent Zestimate®

    Find your next renter with Zillow Rental Manager. Plus, with online applications, you can quickly screen prospective tenants – for free.

    Learn more

    $3,861/mo

    Rent Zestimate®

    Refinance and save

    $4,563/mo

    Est. payment

    Refinancing to a lower rate could help reduce your monthly payments and save thousands over the life of the loan.

    See today's rates

    $4,563/mo

    Est. payment

    Explore your selling options

    Work with a Zillow partner agent

    Leverage their expertise and Zillow's premium Showcase listings to get your home seen by more buyers.

    Get started

    List with your own agent

    Get your home in front of millions of buyers by listing it on Zillow.

    Learn how to do it

    Sell it yourself

    Take full control of how buyers see your home on Zillow by listing For Sale by Owner (FSBO).

    List your home

    What's special

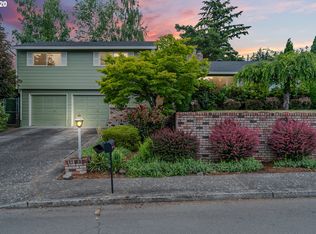
    Private backyard oasisUpscale kitchenPorcelain tileFruit treesBeautiful new roof

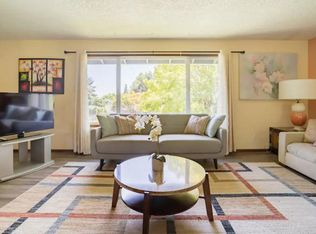
    Beautiful New roof, Newly remodeled Tri-Level in highly sought-after neighborhood. Featuring stunning vaulted ceilings. Elegant Oak hardwood flooring in Living, Dining and upper floor. An upscale kitchen with Porcelain tile and access to deck with mature landscaped yard. Enjoy a private backyard oasis, while the front yard boasts fruit trees for added charm. Special bonus: all four bedrooms conveniently located on the same upper floor, offering enhanced functionality and comfort for effortless living. Don't miss out on this special house!

    Zillow last checked:

    Listing updated:

    Listed by:

    Coleen Jondahl 503-318-3424,

    ELEETE Real Estate

    Bought with:

    Samantha Garcia, 200510346

    RE/MAX Equity Group

    Source: RMLS (OR),MLS#: 24406906MLS Logo

    Facts & features

    Interior

    Bedrooms & bathrooms
    • Bedrooms: 4
    • Bathrooms: 3
    • Full bathrooms: 2
    • Partial bathrooms: 1
    Primary bedroom
    • Features: Bathroom, Hardwood Floors, Walkin Closet
    • Level: Upper
    • Area: 192
    • Dimensions: 16 x 12
    Bedroom 2
    • Features: Hardwood Floors
    • Level: Upper
    • Area: 120
    • Dimensions: 12 x 10
    Bedroom 3
    • Features: Hardwood Floors
    • Level: Upper
    • Area: 120
    • Dimensions: 12 x 10
    Bedroom 4
    • Features: Hardwood Floors
    • Level: Upper
    • Area: 256
    • Dimensions: 16 x 16
    Dining room
    • Features: Hardwood Floors
    • Level: Main
    • Area: 143
    • Dimensions: 13 x 11
    Family room
    • Features: Tile Floor
    • Level: Lower
    • Area: 336
    • Dimensions: 21 x 16
    Kitchen
    • Features: Quartz, Vaulted Ceiling
    • Level: Main
    • Area: 240
    • Width: 12
    Living room
    • Features: Bay Window, Fireplace, Hardwood Floors, Vaulted Ceiling
    • Level: Main
    • Area: 375
    • Dimensions: 25 x 15
    Heating
    • Forced Air, Fireplace(s)
    Cooling
    • Central Air
    Appliances
    • Included: Dishwasher, Disposal, Stainless Steel Appliance(s), Wine Cooler, Washer/Dryer, Gas Water Heater
    • Laundry: Laundry Room
    Features
    • Quartz, Vaulted Ceiling(s), Bathroom, Walk-In Closet(s), Tile
    • Flooring: Hardwood, Tile, Wood
    • Windows: Vinyl Frames, Bay Window(s)
    • Basement: Crawl Space
    • Number of fireplaces: 1
    • Fireplace features: Gas
    Interior area
    • Total structure area: 2,750
    • Total interior livable area: 2,750 sqft

    Property

    Parking
    • Total spaces: 2
    • Parking features: Driveway, On Street, Attached
    • Attached garage spaces: 2
    • Has uncovered spaces: Yes
    Features
    • Levels: Tri Level
    • Stories: 3
    • Patio & porch: Deck, Porch
    • Exterior features: Garden, Yard
    • Fencing: Fenced
    • Has view: Yes
    • View description: Territorial
    Lot
    • Size: 8,712 sqft
    • Features: SqFt 7000 to 9999
    Details
    • Parcel number: R640337

    Construction

    Type & style
    • Home type: SingleFamily
    • Property subtype: Residential, Single Family Residence
    Materials
    • Cedar
    • Roof: Composition
    Condition
    • Resale
    • New construction: No
    • Year built: 1975

    Utilities & green energy

    • Gas: Gas
    • Sewer: Public Sewer
    • Water: Public

    Community & neighborhood

    Location
    • Region: Portland
    • Subdivision: Valley Hills

    Other

    Other facts
    • Listing terms: Cash,Conventional
    • Road surface type: Paved

    Price history

    DateEventPrice
    5/23/2024Sold$760,000-2.2%$276/sqft
    Source: RMLS (OR) #24406906 Report a problem
    4/22/2024Pending sale$776,900$283/sqft
    Source: RMLS (OR) #24406906 Report a problem
    4/13/2024Listed for sale$776,900$283/sqft
    Source: RMLS (OR) #24406906 Report a problem
    4/12/2024Pending sale$776,900$283/sqft
    Source: RMLS (OR) #24406906 Report a problem
    4/9/2024Listed for sale$776,900$283/sqft
    Source: RMLS (OR) #24406906 Report a problem
    3/25/2024Pending sale$776,900$283/sqft
    Source: RMLS (OR) #24406906 Report a problem
    3/19/2024Listed for sale$776,900+94.2%$283/sqft
    Source: RMLS (OR) #24406906 Report a problem
    9/27/2016Sold$400,000+2%$145/sqft
    Source: Public Record Report a problem
    10/10/2012Listing removed$392,000$143/sqft
    Source: Avalar West Realty #12216062 Report a problem
    7/7/2012Price change$392,000+2%$143/sqft
    Source: Avalar West Realty #12216062 Report a problem
    6/25/2012Price change$384,500-3.8%$140/sqft
    Source: Avalar West Realty #12216062 Report a problem
    4/5/2012Listed for sale$399,500+9.5%$145/sqft
    Source: Avalar West Realty #12216062 Report a problem
    5/19/2011Listing removed$364,900$133/sqft
    Source: Century 21 "Wright-Christie & Assoc. Inc. #10073139 Report a problem
    11/21/2010Listed for sale$364,900+28.1%$133/sqft
    Source: Century 21 "Wright-Christie & Assoc. Inc. #10073139 Report a problem
    7/13/2010Sold$284,801+2.1%$104/sqft
    Source: Public Record Report a problem
    4/2/2010Price change$279,000-3.5%$101/sqft
    Source: Century 21 "Wright-Christie & Assoc. Inc. #10073139 Report a problem
    3/26/2010Listed for sale$289,000-19.7%$105/sqft
    Source: Century 21 "Wright-Christie & Assoc. Inc. #10073139 Report a problem
    5/1/2008Listing removed$359,900$131/sqft
    Source: Postlets #7098331 Report a problem
    4/11/2008Listed for sale$359,900+7.8%$131/sqft
    Source: Postlets #7098331 Report a problem
    11/9/2007Sold$334,000-21.4%$121/sqft
    Source: Public Record Report a problem
    5/17/2007Listing removed$425,000$155/sqft
    Source: Owner Report a problem
    2/5/2007Listed for sale$425,000+83.2%$155/sqft
    Source: Owner Report a problem
    4/8/2003Sold$232,000$84/sqft
    Source: Public Record Report a problem

    Public tax history

    YearProperty taxesTax assessment
    2025$8,474 +4.4%$445,770 +3%
    2024$8,119 +12.7%$432,790 +9.1%
    2023$7,204 +3.4%$396,820 +3%
    2022$6,966 +3.7%$385,270
    2021$6,715 +3.1%--
    2020$6,512 +3.3%$363,160 +3%
    2019$6,304 +3.4%$352,590
    2018$6,098 $352,590 +6.1%
    2017$6,098 +7.5%$332,360 +3%
    2016$5,670 $322,680 +3%
    2015$5,670 +3.7%$313,290 +3%
    2014$5,469 +5.8%$304,170 +3%
    2013$5,167 +10.4%$295,320 +3%
    2012$4,679 +2.7%$286,720 -13.1%
    2011$4,558 +2.7%$330,080 -4%
    2010$4,440 +2.1%$343,800 -4.8%
    2009$4,349 +8.2%$361,110 +1.4%
    2008$4,020 +2.5%$356,200 -3.8%
    2007$3,924 +11.3%$370,290 +10%
    2006$3,525 -6.4%$336,770 +20.9%
    2005$3,765 +6.9%$278,450 +13.9%
    2004$3,522 -3.5%$244,530 -9.1%
    2003$3,650 +10.1%$269,090 +8%
    2002$3,316 +3.1%$249,250 +3.2%
    2001$3,217 +10.4%$241,490 -1.1%
    2000$2,914 $244,150

    Find assessor info on the county website

    Neighborhood: Cedar Mill

    Nearby schools

    GreatSchools rating
    Schools provided by the listing agent
    • Elementary: Terra Linda
    • Middle: Tumwater
    • High: Sunset

    Source: RMLS (OR). This data may not be complete. We recommend contacting the local school district to confirm school assignments for this home.

    Get a cash offer in 3 minutes
    Find out how much your home could sell for in as little as 3 minutes with a no-obligation cash offer.
    Estimated market value
    $780,800
    Get a cash offer in 3 minutes
    Find out how much your home could sell for in as little as 3 minutes with a no-obligation cash offer.
    Estimated market value
    $780,800