Skip main navigation
Pending
$439,900
4beds
2,937sqft

1430 Orange St, Indianapolis, IN 46203

4beds
2,937sqft
Residential, single family residence
Built in 1910
3,484 sqft
2 Garage spaces
$150 price/sqft

What's special

Walk-in closetsLarge deckCovered front porchMain level bedroomMaster suiteSpacious bedroomsGranite countertops

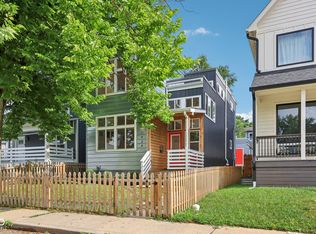
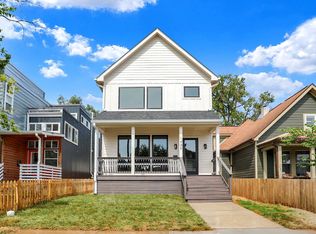
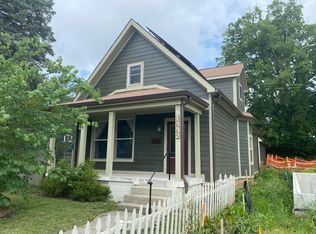
Welcome to 1430 Orange St! This completely remodeled home is waiting for you to move right in. As soon as you walk up to the home, a COVERED FRONT PORCH invites you. On the first floor, a MAIN LEVEL bedroom and FULL BATHROOM allows guests and family members to feel right ...

17 days
|
484
|
30
|

Likely to sell faster than

Source: MIBOR as distributed by MLS GRID,MLS#: 22109616MLS Logo
Travel times

Living Room

Kitchen

Primary Bedroom

Zillow last checked:

Listing updated:

Listed by:

Ali Rahimi 317-370-4968,

Trueblood Real Estate

Source: MIBOR as distributed by MLS GRID,MLS#: 22109616MLS Logo

Facts & features

Interior

Bedrooms & bathrooms
  • Bedrooms: 4
  • Bathrooms: 3
  • Full bathrooms: 3
  • Main level bathrooms: 1
  • Main level bedrooms: 1
Primary bedroom
  • Level: Upper
  • Area: 255 Square Feet
  • Dimensions: 17x15
Bedroom 2
  • Level: Upper
  • Area: 168 Square Feet
  • Dimensions: 14x12
Bedroom 3
  • Level: Upper
  • Area: 120 Square Feet
  • Dimensions: 10x12
Bedroom 4
  • Level: Main
  • Area: 110 Square Feet
  • Dimensions: 11x10
Kitchen
  • Level: Main
  • Area: 180 Square Feet
  • Dimensions: 12x15
Living room
  • Level: Main
  • Area: 234 Square Feet
  • Dimensions: 18x13
Heating
  • Electric
Cooling
  • Heat Pump
Appliances
  • Included: Dishwasher, Dryer, Electric Water Heater, Disposal, Microwave, Electric Oven, Refrigerator, Washer, Water Heater
  • Laundry: Connections All
Features
  • High Ceilings
  • Basement: Unfinished
Interior area
  • Total structure area: 2,937
  • Total interior livable area: 2,937 sqft
  • Finished area below ground: 0

Property

Parking
  • Total spaces: 2
  • Parking features: Detached
  • Garage spaces: 2
Features
  • Levels: Two
  • Stories: 2
  • Patio & porch: Covered, Deck
  • Exterior features: Balcony
  • Fencing: Fenced,Full
Lot
  • Size: 3,484 Square Feet
  • Features: Corner Lot
Details
  • Parcel number: 491018189004000101
  • Horse amenities: None

Construction

Type & style
  • Home type: SingleFamily
  • Architectural style: Traditional
  • Property subtype: Residential, Single Family Residence
Materials
  • Vinyl Siding
  • Foundation: Brick/Mortar
Condition
  • Updated/Remodeled
  • New construction: No
  • Year built: 1910

Utilities & green energy

  • Water: Public

Community & HOA

Community
  • Subdivision: Zimmer & Fergers
HOA
  • Has HOA: No
Location
  • Region: Indianapolis

Financial & listing details

  • Price per square foot: $150/sqft
  • Tax assessed value: $395,900
  • Annual tax amount: $4,386
  • Date on market: 6/26/2026
  • Cumulative days on market: 54 days

Price history

DateEventPrice
7/1/2026Pending sale$439,900$150/sqft
Source: MIBOR as distributed by MLS GRID #22109616 Report a problem
6/26/2026Listed for sale$439,900$150/sqft
Source: MIBOR as distributed by MLS GRID #22109616 Report a problem

Public tax history

YearProperty taxesTax assessment
2025$4,385 +4.8%$395,900 +8.6%
2024$4,185 -48.4%$364,700 +3.9%
2023$8,115 +75%$350,900 +2.1%
2022$4,637 +128.6%$343,700 +71%
2021$2,029 +40.9%$201,000 +129.5%
2020$1,440 +13.4%$87,600 +43.6%
2019$1,270 +21.8%$61,000 +14.4%
2018$1,043 +8%$53,300 +15.6%
2017$965 +18.1%$46,100 +11.6%
2016$817 +16.6%$41,300 +27.5%
2014$701 -28.4%$32,400 -30.2%
2013$978 $46,400 +6.4%
2012$978 $43,600 -8.4%
2011-- $47,600
2010$359 +21.8%$47,600 +9.2%
2009$295 $43,600 -11.4%
2007-- $49,200

Find assessor info on the county website

Monthly payment

Est. payment
$2,589/mo
Principal & interest
$2237
Property taxes
$352
More affordability toolsChevron Right

Estimated market value

Not available

Estimated sales range

Not available

Not available

Climate risks

Explore flood, wildfire, and other predictive climate risk information for this property on First Street®️.

Neighborhood: Fountain Square

Nearby schools

William McKinley School 39
Grades PK-50.6 miles
6/10
GreatSchools® Rating
Test Score Rating
4/10
Academic Progress Rating
8/10
HW Longfellow Med/STEM Magnet Midl
Grades 6-80.6 miles
5/10
GreatSchools® Rating
Test Score Rating
2/10
Academic Progress Rating
8/10
Arsenal Technical High School
Grades 9-121.8 miles
1/10
GreatSchools® Rating
College Readiness Rating
1/10