Beautiful 4-bedroom, 3-bath two-story home located in a desirable and convenient Lawrenceville neighborhood. This spacious home features LVP flooring in the foyer, kitchen, and breakfast area, along with a formal dining room featuring a tray ceiling and elegant trim. The island kitchen offers granite countertops, stained cabinetry, and stainless steel appliances and opens to the breakfast area and spacious great room with a gas-log fireplace. A full bath is conveniently located on the main level. Upstairs, the oversized owner’s suite features a separate sitting area, large walk-in closet, garden tub, separate shower, and double vanity, with the laundry room also conveniently located upstairs. Ideally situated near Lawrenceville Market, Georgia Gwinnett College, Northside Hospital Gwinnett, and Gwinnett School of Mathematics, Science, and Technology, with easy access to shopping, dining, schools, and major roadways. Optional swim and tennis amenities at Riverside Gables are available to homeowners for an additional fee.
Active
$439,900
1430 Ox Bridge Way, Lawrenceville, GA 30043
4beds
2,690sqft
Single Family Residence, Residential
Built in 2016
5,662 Square Feet Lot
$437,200 Zestimate®
$164/sqft
$25/mo HOA
What's special
Stainless steel appliancesBreakfast areaLarge walk-in closetSeparate showerGranite countertopsGarden tubIsland kitchen
- 2 days
- 546
- 26
Likely to sell faster than
Zillow last checked:
Listing updated:
Listed by:
Claire Shoener,
OneDoor Inc. 404-220-7797
Source: FMLS GA,MLS#: 7828872
Facts & features
Interior
Bedrooms & bathrooms
- Bedrooms: 4
- Bathrooms: 3
- Full bathrooms: 3
- Main level bathrooms: 1
Rooms
- Room types: Family Room
Primary bedroom
- Features: Oversized Master, Sitting Room
- Level: Oversized Master, Sitting Room
Bedroom
- Features: Oversized Master, Sitting Room
Primary bathroom
- Features: Double Vanity, Separate His/Hers
Dining room
- Features: Dining L, Separate Dining Room
Kitchen
- Features: Cabinets Stain, Kitchen Island, Pantry, View to Family Room
Heating
- Forced Air, Natural Gas
Cooling
- Central Air, Electric
Appliances
- Included: Dishwasher, Gas Range, Microwave, Refrigerator
- Laundry: Laundry Room, Upper Level
Features
- Double Vanity, Entrance Foyer, High Ceilings 9 ft Main, High Speed Internet
- Flooring: Carpet, Hardwood
- Windows: None
- Basement: None
- Number of fireplaces: 1
- Fireplace features: Factory Built
- Common walls with other units/homes: No Common Walls
Interior area
- Total structure area: 2,690
- Total interior livable area: 2,690 sqft
Video & virtual tour
Property
Parking
- Total spaces: 2
- Parking features: Garage, Garage Door Opener, Garage Faces Front
- Garage spaces: 2
Accessibility
- Accessibility features: None
Features
- Levels: Two
- Stories: 2
- Patio & porch: Patio
- Exterior features: None, No Dock
- Pool features: None
- Spa features: None
- Fencing: None
- Has view: Yes
- View description: Other
- Waterfront features: None
- Body of water: None
Lot
- Size: 5,662 Square Feet
- Features: Other
Details
- Additional structures: None
- Parcel number: R7048 441
- Other equipment: None
- Horse amenities: None
Construction
Type & style
- Home type: SingleFamily
- Architectural style: Craftsman,Traditional
- Property subtype: Single Family Residence, Residential
Materials
- Brick Front, HardiPlank Type
- Foundation: Slab
- Roof: Composition,Shingle
Condition
- Resale
- New construction: No
- Year built: 2016
Utilities & green energy
- Electric: 110 Volts
- Sewer: Public Sewer
- Water: Public
- Utilities for property: Cable Available, Electricity Available, Natural Gas Available, Phone Available, Water Available
Green energy
- Energy efficient items: None
- Energy generation: None
Community & HOA
Community
- Features: Pool, Tennis Court(s)
- Security: None
- Subdivision: Riverside Gables
HOA
- Has HOA: Yes
- HOA fee: $300 annually
Location
- Region: Lawrenceville
Financial & listing details
- Price per square foot: $164/sqft
- Tax assessed value: $510,300
- Annual tax amount: $5,686
- Date on market: 8/28/2026
- Cumulative days on market: 196 days
- Electric utility on property: Yes
- Road surface type: Concrete
Estimated market value
$437,200
$415,000 - $459,000
$2,625/mo
Price history
| Date | Event | Price |
|---|---|---|
| 8/28/2026 | Listed for sale | $439,900+2.3%$164/sqft |
Source:  FMLS GA #7828872 Report a problem FMLS GA #7828872 Report a problem | ||
| 8/22/2026 | Listing removed | $430,000$160/sqft |
Source: FMLS GA #7716829 Report a problem | ||
| 8/12/2026 | Price change | $430,000-0.2%$160/sqft |
Source: FMLS GA #7716829 Report a problem | ||
| 8/2/2026 | Price change | $431,000-0.9%$160/sqft |
Source: FMLS GA #7716829 Report a problem | ||
| 7/19/2026 | Price change | $435,000-1.1%$162/sqft |
Source: FMLS GA #7716829 Report a problem | ||
| 7/13/2026 | Price change | $440,0000%$164/sqft |
Source: FMLS GA #7716829 Report a problem | ||
| 7/10/2026 | Price change | $440,200-0.1%$164/sqft |
Source: FMLS GA #7716829 Report a problem | ||
| 7/8/2026 | Price change | $440,500-0.1%$164/sqft |
Source: FMLS GA #7716829 Report a problem | ||
| 7/5/2026 | Listing removed | $2,650$1/sqft |
Source: FMLS GA #7678792 Report a problem | ||
| 6/23/2026 | Price change | $440,8000%$164/sqft |
Source: FMLS GA #7716829 Report a problem | ||
| 5/25/2026 | Price change | $441,000-0.5%$164/sqft |
Source: FMLS GA #7716829 Report a problem | ||
| 4/10/2026 | Price change | $443,000-0.4%$165/sqft |
Source: FMLS GA #7716829 Report a problem | ||
| 3/16/2026 | Price change | $445,000-0.4%$165/sqft |
Source: FMLS GA #7716829 Report a problem | ||
| 2/10/2026 | Listed for sale | $447,000+72.7%$166/sqft |
Source: FMLS GA #7716829 Report a problem | ||
| 2/5/2026 | Price change | $2,650-0.9%$1/sqft |
Source: FMLS GA #7678792 Report a problem | ||
| 1/24/2026 | Price change | $2,675-0.2%$1/sqft |
Source: FMLS GA #7678792 Report a problem | ||
| 1/21/2026 | Price change | $2,680-2.5%$1/sqft |
Source: FMLS GA #7678792 Report a problem | ||
| 1/16/2026 | Price change | $2,750+2.2%$1/sqft |
Source: Zillow Rentals Report a problem | ||
| 1/15/2026 | Price change | $2,690-0.4%$1/sqft |
Source: FMLS GA #7678792 Report a problem | ||
| 12/19/2025 | Price change | $2,700-0.4%$1/sqft |
Source: FMLS GA #7678792 Report a problem | ||
| 12/1/2025 | Price change | $2,710-0.4%$1/sqft |
Source: FMLS GA #7678792 Report a problem | ||
| 11/21/2025 | Price change | $2,720-0.4%$1/sqft |
Source: FMLS GA #7678792 Report a problem | ||
| 11/17/2025 | Price change | $2,730-0.7%$1/sqft |
Source: FMLS GA #7678792 Report a problem | ||
| 11/8/2025 | Listed for rent | $2,750$1/sqft |
Source: FMLS GA #7678792 Report a problem | ||
| 11/21/2023 | Listing removed | -- |
Source: FMLS GA #7267418 Report a problem | ||
| 10/4/2016 | Sold | $258,900$96/sqft |
Source:  FMLS GA #5662272 Report a problem FMLS GA #5662272 Report a problem | ||
Public tax history
| Year | Property taxes | Tax assessment |
|---|---|---|
| 2025 | $5,686 +18.2% | $204,120 +32.5% |
| 2024 | $4,809 +11.4% | $154,000 |
| 2023 | $4,319 -9.5% | $154,000 |
| 2022 | $4,774 +21.1% | $154,000 +39% |
| 2021 | $3,941 -0.2% | $110,800 |
| 2020 | $3,951 +3% | $110,800 |
| 2019 | $3,834 | $110,800 |
| 2018 | $3,834 | $110,800 |
Find assessor info on the county website
Monthly payment
Est. payment
Payment breakdown
Explore the cost of this home by adjusting the details. Changes won't be saved.Climate risks
Neighborhood: 30043
Nearby schools
Schools provided by the listing agent
- Elementary: McKendree
- Middle: Creekland - Gwinnett
- High: Collins Hill
Source: FMLS GA. This data may not be complete. We recommend contacting the local school district to confirm school assignments for this home.
- $432,0004 bd3 ba2.6k sqft1440 Ox Bridge Way, Lawrenceville, GA 30043Off Market
- $455,4005 bd3 ba2.8k sqft1420 Ox Bridge Way, Lawrenceville, GA 30043Off Market
- $384,5004 bd2 ba2k sqft1410 Ox Bridge Way, Lawrenceville, GA 30043Off Market
- $427,7005 bd3 ba2.5k sqft1460 Ox Bridge Way, Lawrenceville, GA 30043Off Market
Similar homes
- $409,9004 bd3 ba2.4k sqft1490 Twin Bridge Ln, Lawrenceville, GA 30043For Sale

 MLS ID #7827303, DONGHE LI, Atlanta Realty Global, LLC.. FMLS GA
 - $449,0004 bd3 ba2.5k sqft1252 Woodland View Rd, Lawrenceville, GA 30043For Sale
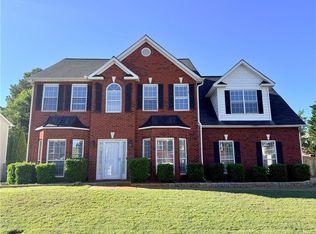 MLS ID #7774404, Duyen Lam, Good Investments Realty, Inc.. FMLS GA
 - $450,0003 bd3 ba2.5k sqft1757 Weatherbrook Cir, Lawrenceville, GA 30043For Sale
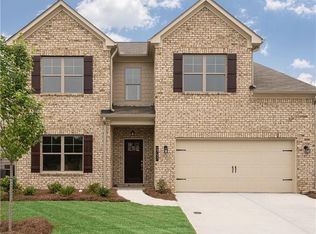 MLS ID #7825843, Julie Zhang, Lucky Real Estate, LLC. FMLS GA
 - $409,9003 bd3 ba1.9k sqft2072 Wildcat Falls Ln, Lawrenceville, GA 30043For Sale
 MLS ID #7813463, Seon Lee, King Star Realty. FMLS GA
 - $475,0005 bd3 ba3.4k sqft2320 Turtle Creek Way, Lawrenceville, GA 30043For SaleMLS ID #7814759, DEIDRA RICHARDS, Wynd Realty, LLC. FMLS GA
- $445,0004 bd3 ba2.4k sqft630 Cayenne Way, Lawrenceville, GA 30045For SaleMLS ID #7777134, Thuyen Ly, Virtual Properties Realty. Biz. FMLS GA
- $490,0004 bd4 ba3.1k sqft1377 Allspice Way, Lawrenceville, GA 30045Active
 MLS ID #10785100, Thuy T Tran, NDI Maxim Residential LLC.. GAMLS
 - $414,9005 bd4 ba2.6k sqft3811 Jackson Shoals Dr, Lawrenceville, GA 30044For SaleMLS ID #7799438, ABRAHAM THOMAS, Georgia Turnkey Realty, LLC.. FMLS GA
- $460,0006 bd5 ba2.7k sqft1302 Ida Woods Ln, Lawrenceville, GA 30045For SaleMLS ID #7744068, Gloria Arriaga, Dalton Wade, Inc.. FMLS GA
- $415,0005 bd3 ba2.3k sqft1396 Belfaire Trce, Dacula, GA 30019For SaleMLS ID #7814364, Jin Namgung, Point Honors and Associates, Realtors. FMLS GA
- $450,0005 bd4 ba2.9k sqft6321 Stewart Ridge Walk, Buford, GA 30518For SaleMLS ID #7819015, Jimmy Y Tian, Universal Properties Realty, LLC. FMLS GA
- $375,0003 bd3 ba2.2k sqft2260 Eagle Nest Blf, Lawrenceville, GA 30044For SaleMLS ID #7796697, Sarah Vo, Investors Capital Realty, LLC. FMLS GA
- $399,9004 bd3 ba2.4k sqft2535 Fairmont Park Ct, Dacula, GA 30019For SaleMLS ID #7803655, Joshua Grindle, Grindle Real Estate Group. FMLS GA
- $395,0003 bd3 ba2.1k sqft3710 Lakeside Walk Dr NW #0, Lilburn, GA 30047For SaleMLS ID #7805419, Charles Li, Realty Resources ATL, Inc.. FMLS GA
- $479,5005 bd3 ba2.9k sqft2232 Chance Ln, Grayson, GA 30017For SaleMLS ID #7783810, Xuekai Zheng, AllTrust Realty, Inc.. FMLS GA
- $449,9905 bd3 ba2.7k sqft676 Rodeo Dr, Auburn, GA 30011New ConstructionFMLS GA
- $435,0003 bd3 ba2.4k sqft2101 Ecoland Dr, Grayson, GA 30017ActiveMLS ID #10825237, Courtney McMurray Richard, ERA Sunrise Realty. GAMLS
- $399,9004 bd1 ba3.9k sqft928 Mulberry Fields Cv, Auburn, GA 30011For SaleMLS ID #7818221, YINI LU, Apollo Realty, Inc.. FMLS GA
- $394,9004 bd3 ba3.1k sqft2253 Park Manor Ln, Snellville, GA 30078ActiveMLS ID #10808085, Robert E Salmons Jr., Entera Realty. GAMLS
- $465,0005 bd4 ba3.1k sqft1880 Browning Bend Ct, Dacula, GA 30019For SaleMLS ID #7773565, Daryl Anderton, Blueprint Realty Group NC, Inc. FMLS GA
