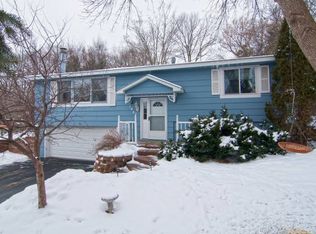
Welcome to 1430 Parkview Drive, Chaska! The home is only available due to a relocation out of state. This meticulously maintained and thoughtfully updated three-level split offers a warm and functional layout. The main level features an open-concept design with a beautifully updated kitchen, complete with stainless steel appliances, modern light fixtures and a spacious living room with a cozy wood-burning fireplace. Upstairs, you’ll find the primary suite access to the deck for morning coffee and a stylish remodeled bathroom and second bedroom. While the lower level includes a comfortable family room, third bedroom, charming 3/4 bath, laundry area, and generous storage space.Enjoy outdoor living with a multi-level deck accessible from both the kitchen and the primary suite. The fully fenced yard includes a bonfire pit and a garden area—perfect for relaxing or entertaining. The garage is fully insulated, heated with a large extended space to work. The driveway is cement and has an additional parking pad and storage shed.
Recent updates include a new electrical panel (2024), AC and furnace (2023), water heater (2024), and front granite retaining wall (2024). This home is located in a fantastic location close to downtown Chaska, Hwy 212, and just a block from Lions Park!
Closed
$415,000
1430 Parkview Dr, Chaska, MN 55318
3beds
1,690sqft
Single Family
Built in 1979
0.32 Acres Lot
$422,700 Zestimate®
$246/sqft
$2,420 Estimated rent
Home value
$422,700
$389,000 - $457,000
$2,420/mo
Zestimate® history
Owner options
List your home for rent
$2,420/mo
Rent Zestimate®
Find your next renter with Zillow Rental Manager. Plus, with online applications, you can quickly screen prospective tenants – for free.
$2,420/mo
Rent Zestimate®
Refinance and save
$2,566/mo
Est. payment
Refinancing to a lower rate could help reduce your monthly payments and save thousands over the life of the loan.
$2,566/mo
Est. payment
Explore your selling options
Work with a Zillow partner agent
Leverage their expertise and Zillow's premium Showcase listings to get your home seen by more buyers.
Get startedList with your own agent
Get your home in front of millions of buyers by listing it on Zillow.
Learn how to do itSell it yourself
Take full control of how buyers see your home on Zillow by listing For Sale by Owner (FSBO).
List your homeWhat's special
Zillow last checked:
Listing updated:
Listed by:
Ryan M Platzke 952-844-6000,
Coldwell Banker Realty,
Christy Leonard 952-843-3299
Bought with:
Diane Wiebe Guinee
Prandium Group Real Estate
Source: NorthstarMLS as distributed by MLS GRID,MLS#: 6743039
Facts & features
Interior
Bedrooms & bathrooms
- Bedrooms: 3
- Bathrooms: 2
- Full bathrooms: 1
- 3/4 bathrooms: 1
Bedroom
- Level: Upper
- Area: 163.2 Square Feet
- Dimensions: 12 x 13.6
Bedroom 2
- Level: Upper
- Area: 160.2 Square Feet
- Dimensions: 18 x 8.9
Bedroom 3
- Level: Lower
- Area: 112.86 Square Feet
- Dimensions: 11.4 x 9.9
Deck
- Level: Upper
- Area: 163.62 Square Feet
- Dimensions: 16.2 x 10.1
Dining room
- Level: Main
- Area: 138.75 Square Feet
- Dimensions: 11.10 x 12.5
Family room
- Level: Lower
- Area: 241.5 Square Feet
- Dimensions: 15 x 16.10
Kitchen
- Level: Main
- Area: 113.74 Square Feet
- Dimensions: 12.1 x 9.4
Laundry
- Level: Lower
Living room
- Level: Main
- Area: 239.75 Square Feet
- Dimensions: 17.5 x13.7
Heating
- Forced Air, Fireplace(s)
Cooling
- Central Air
Appliances
- Included: Chandelier, Cooktop, Dishwasher, Disposal, Dryer, Microwave, Range, Refrigerator, Stainless Steel Appliance(s), Washer
- Laundry: Lower Level, Laundry Room, Sink
Features
- Basement: Concrete
- Number of fireplaces: 1
- Fireplace features: Brick, Living Room, Wood Burning
Interior area
- Total structure area: 2,380
- Total interior livable area: 1,690 sqft
- Finished area above ground: 1,190
- Finished area below ground: 500
Property
Parking
- Total spaces: 2
- Parking features: Attached, Concrete
- Attached garage spaces: 2
- Details: Garage Dimensions (25x20), Garage Door Height (7), Garage Door Width (16)
Accessibility
- Accessibility features: None
Features
- Levels: Three Level Split
- Patio & porch: Deck
- Fencing: Chain Link,Full
Lot
- Size: 0.32 Acres
- Dimensions: 13329
- Features: Irregular Lot, Tree Coverage - Medium
Details
- Foundation area: 1190
- Parcel number: 306670030
- Zoning description: Residential-Single Family
Construction
Type & style
- Home type: SingleFamily
- Property subtype: Single Family
Materials
- Roof: Age Over 8 Years,Asphalt
Condition
- New construction: No
- Year built: 1979
Utilities & green energy
- Electric: Circuit Breakers
- Gas: Electric, Natural Gas
- Sewer: City Sewer/Connected
- Water: City Water/Connected
Community & HOA
Community
- Subdivision: Valley View 3rd Add
HOA
- Has HOA: No
Location
- Region: Chaska
Financial & listing details
- Price per square foot: $246/sqft
- Tax assessed value: $361,800
- Annual tax amount: $4,054
- Date on market: 6/25/2025
- Cumulative days on market: 14 days
Price history
| Date | Event | Price |
|---|---|---|
| 8/1/2025 | Sold | $415,000+5.1%$246/sqft |
Source:  NorthstarMLS as distributed by MLS GRID #6743039 Report a problem NorthstarMLS as distributed by MLS GRID #6743039 Report a problem | ||
| 7/10/2025 | Pending sale | $395,000$234/sqft |
Source: NorthstarMLS as distributed by MLS GRID #6743039 Report a problem | ||
| 6/26/2025 | Listed for sale | $395,000$234/sqft |
Source: NorthstarMLS as distributed by MLS GRID #6743039 Report a problem | ||
| 7/28/2023 | Sold | $395,000+6.8%$234/sqft |
Source: NorthstarMLS as distributed by MLS GRID #6378150 Report a problem | ||
| 7/7/2023 | Pending sale | $369,900$219/sqft |
Source: NorthstarMLS as distributed by MLS GRID #6378150 Report a problem | ||
| 7/1/2023 | Listed for sale | $369,900+41.2%$219/sqft |
Source: NorthstarMLS as distributed by MLS GRID #6378150 Report a problem | ||
| 5/29/2019 | Sold | $262,000+9.2%$155/sqft |
Source: NorthstarMLS as distributed by MLS GRID #5201198 Report a problem | ||
| 4/29/2019 | Pending sale | $240,000$142/sqft |
Source: Edina Realty, Inc., a Berkshire Hathaway affiliate #5201198 Report a problem | ||
| 4/26/2019 | Listed for sale | $240,000$142/sqft |
Source: Edina Realty, Inc., a Berkshire Hathaway affiliate #5201198 Report a problem | ||
Public tax history
| Year | Property taxes | Tax assessment |
|---|---|---|
| 2025 | $4,054 +23.7% | $361,800 +3.5% |
| 2024 | $3,276 +9.3% | $349,600 +21.5% |
| 2023 | $2,996 +10% | $287,800 +4.4% |
| 2022 | $2,724 +7.1% | $275,600 +19.9% |
| 2021 | $2,544 +0.5% | $229,800 +2.9% |
| 2020 | $2,532 +11.2% | $223,300 +1.2% |
| 2019 | $2,276 | $220,700 +15.4% |
| 2017 | $2,276 -3.6% | $191,200 +14.7% |
| 2016 | $2,362 | $166,700 +10.6% |
| 2015 | $2,362 +15.1% | $150,700 +9.1% |
| 2014 | $2,052 +1.6% | $138,100 -14.2% |
| 2013 | $2,020 -4% | $160,900 +5.2% |
| 2012 | $2,104 -1.1% | $153,000 -7.3% |
| 2011 | $2,128 +3.1% | $165,100 |
| 2010 | $2,064 -1.1% | -- |
| 2009 | $2,086 +4.7% | $192,100 +3.8% |
| 2008 | $1,992 | $185,000 -1.4% |
| 2007 | -- | $187,690 +5.1% |
| 2005 | -- | $178,588 +1.4% |
| 2004 | -- | $176,204 |
| 2002 | -- | -- |
| 2001 | $1,717 +7.1% | -- |
| 2000 | $1,603 | -- |
Find assessor info on the county website
Neighborhood: 55318
Nearby homes
- $369,9003 bd2 ba1.5k sqft1420 Parkview Dr, Chaska, MN 55318Off Market

- $349,9003 bd1 ba1.2k sqft1440 Parkview Dr, Chaska, MN 55318Off Market
- $478,9004 bd4 ba2.5k sqft1427 Valleyview Rd, Chaska, MN 55318Off Market
- $---- bd-- ba-- sqft1427 Valley View Rd, Chaska, MN 55318Off Market
- $377,6004 bd3 ba1.2k sqft1410 Parkview Dr, Chaska, MN 55318Off Market
- $441,2005 bd4 ba1.2k sqft1450 Parkview Dr, Chaska, MN 55318Off Market
- $445,5004 bd1 ba1.2k sqft1435 Parkview Dr, Chaska, MN 55318Off Market
- $408,4004 bd3 ba1.2k sqft1425 Parkview Dr, Chaska, MN 55318Off Market
Nearby schools
GreatSchools rating
- 7/10Carver Elementary SchoolGrades: K-5Distance: 3.3 mi
- 8/10Pioneer Ridge Middle SchoolGrades: 6-8Distance: 1.6 mi
- 9/10Chaska High SchoolGrades: 9-12Distance: 1.6 mi
Get a cash offer in 3 minutes
Find out how much your home could sell for in as little as 3 minutes with a no-obligation cash offer.
Estimated market value
$422,700
Get a cash offer in 3 minutes
Find out how much your home could sell for in as little as 3 minutes with a no-obligation cash offer.
Estimated market value
$422,700
- Minnesota
- Carver County
- Chaska
- 55318
- 1430 Parkview Dr
Nearby cities
Nearby zip codes
Other Chaska Topics
