Welcome to this charming 3-bedroom, 2-bathroom home offering 1,512 square feet of comfortable living space in a quiet Yuba City neighborhood. Ideally located near Greenwood Park, shopping, and restaurants, this home combines convenience with a peaceful residential setting.
Step inside to discover a kitchen designed for both everyday living and entertaining, featuring granite countertops and a beautiful stone-top island with plenty of workspace. Just off the kitchen, the living room opens up with a warm and inviting atmosphere, featuring a cozy fireplace that creates the perfect setting for relaxing evenings and comfortable gatherings.
Down the hall, you'll find two additional bedrooms, a spacious guest bathroom, and abundant storage throughout with multiple closets. The private primary suite provides a peaceful retreat with an updated bathroom and a generously sized walk-in closet.
Enjoy additional outdoor living space with the large backyard patio, featuring a portion that is enclosed for added versatility and year-round enjoyment. This expansive area is perfect for gatherings, hobbies, relaxing, or creating your own outdoor retreat. Additional features include leased solar for improved energy efficiency and a convenient gravel area alongside the driveway, providing extra space for parking, storage, or outdoor equipment.
This well-located home offers comfort, convenience, and a thoughtful layout — the perfect place to settle in and make your own.
For sale
Listed by: Parkway Real Estate Co. • Savannah King • Contact: 530-592-3432
Price cut: $5K (7/17)
$440,000
1430 Peach Tree Ln, Yuba City, CA 95993
3beds
1,512sqft
Single Family Residence
Built in 1969
7,841 Square Feet Lot
$435,300 Zestimate®
$291/sqft
$-- HOA
What's special
- 24 days |
- 455 |
- 36 |
Likely to sell faster than
Zillow last checked:
Listing updated:
Listed by:
Savannah King DRE #01997068 530-370-7427,
Parkway Real Estate Co.
Source: CRMLS,MLS#: SN26134798 Originating MLS: California Regional MLS
Originating MLS: California Regional MLSLoading...
Facts & features
Interior
Bedrooms & bathrooms
- Bedrooms: 3
- Bathrooms: 2
- Full bathrooms: 2
- Main level bathrooms: 2
- Main level bedrooms: 3
Rooms
- Room types: Kitchen, Living Room, Primary Bedroom, Other, Sunroom, Dining Room
Primary bedroom
- Features: Primary Suite
Bathroom
- Features: Bathtub, Dual Sinks, Separate Shower, Tub Shower, Upgraded
Kitchen
- Features: Granite Counters, Stone Counters
Other
- Features: Walk-In Closet(s)
Heating
- Central, Fireplace(s)
Cooling
- Central Air
Appliances
- Included: Dishwasher, Gas Oven, Gas Range, Refrigerator
- Laundry: In Garage
Features
- Separate/Formal Dining Room, Granite Counters, Stone Counters, Recessed Lighting, Primary Suite, Walk-In Closet(s)
- Has fireplace: Yes
- Fireplace features: Living Room
- Common walls with other units/homes: No Common Walls
Interior area
- Total interior livable area: 1,512 sqft
Property
Parking
- Total spaces: 2
- Parking features: Concrete, Door-Multi, Driveway, Garage
- Attached garage spaces: 2
Features
- Levels: One
- Stories: 1
- Entry location: Front
- Patio & porch: Concrete, Enclosed, Front Porch, Patio, Porch, Screened
- Pool features: None
- Spa features: None
- Fencing: Wood
- Has view: Yes
- View description: None
Lot
- Size: 7,841 Square Feet
- Features: 0-1 Unit/Acre, Back Yard, Front Yard, Near Park
Details
- Parcel number: 059065002000
- Special conditions: Standard
Construction
Type & style
- Home type: SingleFamily
- Property subtype: Single Family Residence
Materials
- Roof: Composition
Condition
- Turnkey
- New construction: No
- Year built: 1969
Utilities & green energy
- Sewer: Public Sewer
- Water: Public
- Utilities for property: Electricity Connected, Sewer Connected, Water Connected
Community & HOA
Community
- Features: Curbs, Sidewalks, Park
Location
- Region: Yuba City
Financial & listing details
- Price per square foot: $291/sqft
- Tax assessed value: $439,620
- Annual tax amount: $5,020
- Date on market: 6/24/2026
- Cumulative days on market: 25 days
- Listing terms: Submit
- Exclusions: Washer/Dryer
- Road surface type: Paved
Estimated market value
$435,300
$414,000 - $457,000
$2,382/mo
Price history
| Date | Event | Price |
|---|---|---|
| 7/17/2026 | Price change | $440,000-1.1%$291/sqft |
Source:  CRMLS #SN26134798 Report a problem CRMLS #SN26134798 Report a problem | ||
| 6/24/2026 | Listed for sale | $445,000+3.2%$294/sqft |
Source: CRMLS #SN26134798 Report a problem | ||
| 4/10/2024 | Sold | $431,000+0.3%$285/sqft |
Source: MetroList Services of CA #224008185 Report a problem | ||
| 3/12/2024 | Pending sale | $429,777$284/sqft |
Source: MetroList Services of CA #224008185 Report a problem | ||
| 2/9/2024 | Listed for sale | $429,777+39.1%$284/sqft |
Source: MetroList Services of CA #224008185 Report a problem | ||
| 11/5/2021 | Listing removed | -- |
Source: Zillow Rental Network Premium Report a problem | ||
| 10/21/2021 | Listed for rent | $2,500$2/sqft |
Source: Zillow Rental Network Premium Report a problem | ||
| 8/9/2019 | Sold | $309,000$204/sqft |
Source: MetroList Services of CA #201902319 Report a problem | ||
| 7/6/2019 | Pending sale | $309,000$204/sqft |
Source: Re/Max Gold #201902319 Report a problem | ||
| 7/5/2019 | Price change | $309,000-4.9%$204/sqft |
Source: Re/Max Gold #201902319 Report a problem | ||
| 6/3/2019 | Price change | $325,000-4.4%$215/sqft |
Source: Arrow Realty #19032031 Report a problem | ||
| 5/14/2019 | Listed for sale | $340,000+49.8%$225/sqft |
Source: Arrow Realty #19032031 Report a problem | ||
| 10/17/2018 | Sold | $227,000-4.4%$150/sqft |
Source: Public Record Report a problem | ||
| 8/27/2018 | Pending sale | $237,500$157/sqft |
Source: CENTURY 21 Select Real Estate, Inc. #201801636 Report a problem | ||
| 7/16/2018 | Price change | $237,500-5%$157/sqft |
Source: CENTURY 21 Select Real Estate, Inc. #201801636 Report a problem | ||
| 6/28/2018 | Price change | $249,900-2%$165/sqft |
Source: CENTURY 21 Select Real Estate, Inc. #201801636 Report a problem | ||
| 5/25/2018 | Listed for sale | $254,900$169/sqft |
Source: CENTURY 21 Select Real Estate, Inc. #201801636 Report a problem | ||
Public tax history
| Year | Property taxes | Tax assessment |
|---|---|---|
| 2025 | $5,020 +1.6% | $439,620 +32.7% |
| 2024 | $4,940 +30.4% | $331,307 +2% |
| 2023 | $3,788 +2.5% | $324,812 +2% |
| 2022 | $3,694 +3.3% | $318,444 +2% |
| 2021 | $3,575 +1.8% | $312,201 +1% |
| 2020 | $3,512 +115.6% | $309,000 +120.2% |
| 2017 | $1,629 +2% | $140,337 +2% |
| 2016 | $1,597 +2.9% | $137,586 +1.5% |
| 2015 | $1,553 | $135,518 +2% |
| 2014 | $1,553 | $132,863 +2.5% |
| 2012 | -- | $129,670 +2% |
| 2011 | -- | $127,127 +0.8% |
| 2010 | -- | $126,177 -0.2% |
| 2009 | -- | $126,477 +8.1% |
| 2008 | -- | $116,997 -3.8% |
| 2007 | -- | $121,566 +2% |
| 2006 | -- | $119,182 +2% |
| 2005 | -- | $116,846 +2% |
| 2004 | -- | $114,553 +1.9% |
| 2003 | -- | $112,460 +2% |
| 2002 | -- | $110,250 +2% |
| 2001 | -- | $108,090 |
Find assessor info on the county website
Monthly payment
Est. payment
Payment breakdown
Explore the cost of this home by adjusting the details. Changes won't be saved.Climate risks
Neighborhood: 95993
Nearby schools
GreatSchools rating
- 7/10Butte Vista Elementary SchoolGrades: K-8Distance: 0.7 mi
- 5/10River Valley High SchoolGrades: 9-12Distance: 1.5 mi
- $446,2004 bd2 ba2.1k sqft1420 Peach Tree Ln, Yuba City, CA 95993Off Market
- $368,0003 bd2 ba1.5k sqft1440 Peach Tree Ln, Yuba City, CA 95993Sold

- $374,4003 bd2 ba1.6k sqft1431 Queens Ave, Yuba City, CA 95993Off Market
- $407,5003 bd2 ba1.5k sqft1441 Queens Ave, Yuba City, CA 95993Off Market
- $387,8003 bd2 ba1.4k sqft1421 Queens Ave, Yuba City, CA 95993Off Market
- $404,9003 bd2 ba1.5k sqft1525 Lora Way, Yuba City, CA 95993Off Market
- $446,7004 bd2 ba1.7k sqft1410 Peach Tree Ln, Yuba City, CA 95993Off Market
- $382,0003 bd2 ba1.6k sqft1450 Peach Tree Ln, Yuba City, CA 95993Sold
A local agent can set up tours, give advice and negotiate with sellers.
Similar homes
- $449,0003 bd2 ba1.4k sqft2137 Holcomb Ave, Yuba City, CA 95993For Sale
 MLS ID #226088432, Karm Saran. MetroList Services of CA
 - $445,0004 bd3 ba1.5k sqft1520 El Cerrito Ct, Yuba City, CA 95993For Sale
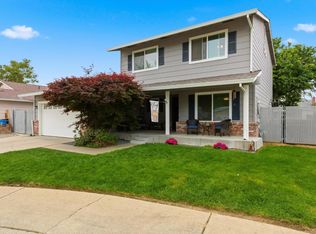 MLS ID #226038725, Jill Richey. MetroList Services of CA
 - $409,0004 bd2 ba2.1k sqft477 Lynn Way, Yuba City, CA 95991For Sale
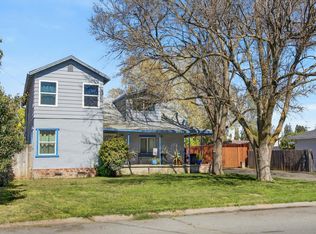 MLS ID #226088453, Michael Brown. MetroList Services of CA
 - $449,0003 bd2 ba2k sqft1219 Charlotte Ave, Yuba City, CA 95991For Sale
 MLS ID #226079344, Antonio Rubio. MetroList Services of CA
 - $445,0003 bd2 ba1.5k sqft1516 Franquette Dr, Yuba City, CA 95991For SaleMLS ID #226085013, Jessica Lee. MetroList Services of CA
- $399,0004 bd2 ba1.3k sqft2880 Kennedy Dr, Yuba City, CA 95993For SaleMLS ID #226073059, Rob Galakhov. MetroList Services of CA
- $439,0003 bd2 ba1.8k sqft1744 Franquette Dr, Yuba City, CA 95991For SaleMLS ID #226083276, John Veth. MetroList Services of CA
- $525,0003 bd2 ba2.1k sqft1740 Tamarack Dr, Yuba City, CA 95991For SaleMLS ID #226088720, Hayden Anderson. MetroList Services of CA
- $449,9004 bd2 ba1.7k sqft248 S Lawrence Ave, Yuba City, CA 95991For SaleMLS ID #226083540, Mikah Martin. MetroList Services of CA
- $499,9993 bd2 ba1.7k sqft1133 Villa Vista Ave, Yuba City, CA 95991For SaleMLS ID #226089268, Kellie Thomas. MetroList Services of CA
- $499,0004 bd3 ba2k sqft1373 Richland Rd, Yuba City, CA 95993For SaleMLS ID #SN26098231, Nichole Stadler, eXp Realty of California, Inc.. CRMLS
- $389,0003 bd2 ba1.3k sqft1307 Stafford Way, Yuba City, CA 95991For SaleMLS ID #226080470, Maria Nunez. MetroList Services of CA
- $559,9994 bd3 ba2.2k sqft1439 Pabla Ct, Yuba City, CA 95993For SaleMLS ID #SN26151830, Terri Brownfield, Berkshire Hathaway HomeServices Heritage, REALTORS. CRMLS
- $500,0004 bd2 ba1.7k sqft1957 Hunji Dr, Yuba City, CA 95993For SaleMLS ID #226082231, Muhammad Sandhu. MetroList Services of CA
- $345,0003 bd1 ba920 sqft2966 Hillview Dr, Yuba City, CA 95993For SaleMLS ID #226087057, Amber Smith. MetroList Services of CA
- $424,0003 bd2 ba1.4k sqft1256 Northridge Dr, Yuba City, CA 95991For SaleMLS ID #226034760, Heather Brink. MetroList Services of CA
- $505,0003 bd3 ba1.8k sqft1525 Bogue Rd, Yuba City, CA 95993For SaleMLS ID #226071069, Michelle Fuccella. MetroList Services of CA
- $595,0004 bd2 ba2.2k sqft1644 Majorca Dr, Yuba City, CA 95993For SaleMLS ID #226074184, Jack Haight. MetroList Services of CA
- $420,0004 bd2 ba2.1k sqft546 Scirocco Dr, Yuba City, CA 95991For SaleMLS ID #SN26142865, Colleen Wrysinski, Keller Williams Realty Yuba City. CRMLS
- $554,0003 bd2 ba2k sqft1871 Malkit Ct, Yuba City, CA 95993For SaleMLS ID #226075529, Jean Lund-Morrisseau. MetroList Services of CA
Local buyer's agents are ready to help
