Skip main navigation
Contingent
  • $749,000

    1430 Prairie Trl, Grayslake, IL 60030

    4beds
    3,173sqft
    : 
    Loading
    Get pre-qualified
    Single Family Residence
    Built in 1997
    0.45 Acres Lot
    $-- Zestimate®
    $236/sqft
    $135/mo HOA

    What's special

    Wide open pasturesBreathtaking unobstructed viewsPrivate back patioFull front porchWalk-in closet
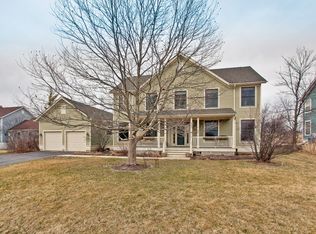
    Welcome to this glorious Kennicott Model - one of Prairie Crossing's most coveted floor plans - nestled on a stunning field lot backing directly to the Prairie Crossing Stable and Pastures! Enjoy breathtaking, unobstructed views and the serene privacy of nature right in your own backyard. No rear neighbors - just wide open pastures, fresh air, and the peaceful sights and sounds of stable life that make Prairie Crossing truly one-of-a-kind. This spacious 4 bedroom, 2.2 bath home offers an exceptional layout with room for everyone, including a dedicated first floor office - perfect for working from home in total tranquility. The luxurious primary suite is a true retreat, featuring a generous sitting room, walk-in closet, and all the space you need to unwind in style. Additional bedrooms are generously sized throughout. Relax on the full front porch or retreat to the private back patio, surrounded by lush native landscape with the pasture as your backdrop. The trailhead is just steps from your back door. Newer mechanicals and roof mean peace of mind from day one. And the Prairie Crossing lifestyle is second to none - enjoy Lake Leopold and its private beach, miles of scenic trails, the beloved on-site organic farm, and convenient Metra access for an easy commute to the city. This is resort-style living every single day!
    --
    on Zillow
    |
    212
    views
    |
    4
    saves
    |

    Likely to sell faster than

    Zillow last checked:

    Listed by:

    Connie Barhorst, CSC 847-736-1337,

    Baird & Warner

    Source: MRED as distributed by MLS GRID,MLS#: 12650912MLS Logo

      Facts & features

      Interior

      Bedrooms & bathrooms
      • Bedrooms: 4
      • Bathrooms: 4
      • Full bathrooms: 2
      • 1/2 bathrooms: 2
      Rooms
      • Room types: Office, Sitting Room
      Primary bedroom
      • Features: Flooring (Carpet), Bathroom (Full, Double Sink, Tub & Separate Shwr)
      • Level: Second
      • Area: 323 Square Feet
      • Dimensions: 19X17
      Bedroom 2
      • Features: Flooring (Carpet)
      • Level: Second
      • Area: 180 Square Feet
      • Dimensions: 18X10
      Bedroom 3
      • Features: Flooring (Carpet)
      • Level: Second
      • Area: 195 Square Feet
      • Dimensions: 15X13
      Bedroom 4
      • Features: Flooring (Carpet)
      • Level: Second
      • Area: 130 Square Feet
      • Dimensions: 13X10
      Dining room
      • Features: Flooring (Hardwood)
      • Level: Main
      • Area: 144 Square Feet
      • Dimensions: 12X12
      Family room
      • Features: Flooring (Hardwood)
      • Level: Main
      • Area: 320 Square Feet
      • Dimensions: 20X16
      Kitchen
      • Features: Kitchen (Eating Area-Breakfast Bar, Eating Area-Table Space, Island, Pantry-Closet, Breakfast Room), Flooring (Hardwood)
      • Level: Main
      • Area: 272 Square Feet
      • Dimensions: 17X16
      Laundry
      • Features: Flooring (Ceramic Tile)
      • Level: Main
      • Area: 70 Square Feet
      • Dimensions: 10X7
      Living room
      • Features: Flooring (Hardwood)
      • Level: Main
      • Area: 255 Square Feet
      • Dimensions: 17X15
      Office
      • Features: Flooring (Hardwood)
      • Level: Main
      • Area: 110 Square Feet
      • Dimensions: 11X10
      Sitting room
      • Features: Flooring (Carpet)
      • Level: Second
      • Area: 272 Square Feet
      • Dimensions: 17X16
      Heating
      • Natural Gas
      Cooling
      • Central Air
      Appliances
      • Included: Double Oven, Microwave, Dishwasher, High End Refrigerator, Washer, Dryer, Disposal, Stainless Steel Appliance(s), Cooktop, Gas Oven, Humidifier
      • Laundry: Main Level, Gas Dryer Hookup, Common Area, Sink
      Features
      • Open Floorplan, Separate Dining Room
      • Flooring: Hardwood
      • Windows: Screens
      • Basement: Finished,Crawl Space,Partial
      • Number of fireplaces: 1
      • Fireplace features: Wood Burning, Gas Starter, Living Room
      Interior area
      • Total structure area: 0
      • Total interior livable area: 3,173 sqft
      Video & virtual tour

      Property

      Parking
      • Total spaces: 8
      • Parking features: Asphalt, Garage Door Opener, Tandem, Yes, Garage Owned, Attached, Owned, Garage
      • Attached garage spaces: 4
      • Has uncovered spaces: Yes
      Accessibility
      • Accessibility features: No Disability Access
      Features
      • Stories: 2
      • Patio & porch: Patio
      Lot
      • Size: 0.45 Acres
      • Dimensions: 106x181x105x192
      • Features: Nature Preserve Adjacent, Landscaped, Water Rights, Mature Trees, Backs to Open Grnd
      Details
      • Parcel number: 06364010530000
      • Special conditions: None
      • Other equipment: Ceiling Fan(s), Sump Pump, Backup Sump Pump;, Radon Mitigation System

      Construction

      Type & style
      • Home type: SingleFamily
      • Architectural style: Farmhouse
      • Property subtype: Single Family Residence
      Materials
      • Cedar
      • Foundation: Concrete Perimeter
      • Roof: Asphalt
      Condition
      • New construction: No
      • Year built: 1997
      Details
      • Builder model: Kennicott

      Utilities & green energy

      • Electric: 200+ Amp Service
      • Sewer: Public Sewer
      • Water: Lake Michigan

      Community & HOA

      Community
      • Features: Park, Tennis Court(s), Stable(s), Horse-Riding Area, Horse-Riding Trails, Lake, Water Rights, Street Lights, Street Paved
      • Security: Carbon Monoxide Detector(s)
      • Subdivision: Prairie Crossing
      HOA
      • Has HOA: Yes
      • Services included: Insurance, Exercise Facilities, Lake Rights
      • HOA fee: $406 quarterly
      Location
      • Region: Grayslake

      Financial & listing details

      • Price per square foot: $236/sqft
      • Tax assessed value: $602,097
      • Annual tax amount: $21,887
      • Ownership: Fee Simple w/ HO Assn.
      • Has irrigation water rights: Yes

        Estimated market value

        Not available

        Estimated sales range

        Not available

        Not available

        Price history

        DateEventPrice
        12/1/2022Sold$585,000+129.4%$184/sqft
        Source: MRED as distributed by MLS GRID #11430631 Report a problem
        9/23/1997Sold$255,000$80/sqft
        Source: Public Record Report a problem

        Public tax history

        YearProperty taxesTax assessment
        2024$20,783 +10.7%$222,252 +10.8%
        2023$18,774 +11.4%$200,679 +14.4%
        2022$16,853 +2.4%$175,406 +9.1%
        2021$16,456 -3%$160,746 +10.2%
        2020$16,973 +3.8%$145,869 +4.2%
        2019$16,356 -3.3%$139,949 -5%
        2018$16,921 $147,305 +6.3%
        2017$16,921 +7.9%$138,562 +8.3%
        2016$15,675 +21.4%$127,907 +9.5%
        2015$12,915 +0.9%$116,852 +23.5%
        2014$12,795 +0.8%$94,626 -4.2%
        2012$12,691 +0.7%$98,826 -37.3%
        2011$12,605 -0.3%$157,588 +1.6%
        2010$12,647 -7.9%$155,109 -5%
        2009$13,730 -12.3%$163,274 -13.6%
        2008$15,659 +6.8%$188,882 +5.2%
        2006$14,660 +12.1%$179,538
        2005$13,078 +3.2%--
        2004$12,668 +1%--
        2003$12,544 +0.2%--
        2002$12,517 +9%--
        2001$11,481 +0.6%$135,205 +1.8%
        2000$11,410 $132,851

        Find assessor info on the county website

        Monthly payment

        Est. payment

        Payment breakdown

        Explore the cost of this home by adjusting the details. Changes won't be saved.
        All calculations are estimates and provided by Zillow, Inc. for informational purposes only. Actual amounts may vary.
        HOA fees may include property taxes on listings classified as Co-Ops. Contact the listing agent and/or owner for fee details.
        Mortgage interest rates are dependent on a number of factors, including credit score, down payment, and repayment length. Interest rate data provided by Zillow Group Marketplace, Inc. as of 1/1/1970 from various mortgage lenders with which we have lead or other similar arrangements; the Estimated Payment is an average of those rates.
        See how much you could borrow to make a competitive offer.

        Climate risks

        Neighborhood: 60030

        Getting around

        12 / 100
        Car-Dependent
        25 / 100
        Some Transit
        41 / 100
        Somewhat Bikeable

        Nearby schools

        GreatSchools rating
        Schools provided by the listing agent
        • Elementary: Woodland Elementary School
        • Middle: Woodland Middle School
        • High: Grayslake Central High School
        • District: 50

        Source: MRED as distributed by MLS GRID. This data may not be complete. We recommend contacting the local school district to confirm school assignments for this home.

        A local agent can set up tours, give advice and negotiate with sellers.

        Browse local experts

        Similar homes

        Skip to the end of the carouselSkip to the beginning of the carousel